Back on Market at no fault of Seller! and priced well below appraised value!! This luxurious two-story home is conveniently located just off of I-575 and 10 minutes from Downtown Woodstock, providing quick and easy access to the highway, Outlet, and one-of-a-kind restaurants. This 4 bedroom, 2.5 bathroom is located in the highly sought after Water's Edge at River Park subdivision and features an exquisite 1094 sq ft unfinished basement which has already been studded, has plumbing, includes electrically and has it's own private entrance. The first floor living room offers natural light that accentuates the built in bookshelves which surround the fireplace. The updated kitchen is a chef's dream, complete with granite countertops, white cabinets, stainless steel appliances, a beautifully painted eat-in island, and a separate dining space. The primary suite is a peaceful sanctuary located on the second floor with a generous size closet which was designed with two people in mind, a spa-like bath with dual sink vanities, a soaking tub, and separate shower space. The second floor also offers three generously sized secondary bedrooms which each provide character of there own. This property sits within a cul-de-sac, includes a 2 car garage, fenced in backyard, and is located in a swim/tennis community that also offers a playground and sports court. Lastly, the front AND back yard are maintained by HOA who also covers trash.
Closed
$475,000
1005 Oglethorpe Ct, Woodstock, GA 30188
4beds
2,588sqft
Single Family Residence, Residential
Built in 2017
4,356 Square Feet Lot
$502,200 Zestimate®
$184/sqft
$2,723 Estimated rent
Home value
$502,200
$477,000 - $527,000
$2,723/mo
Zestimate® history
Owner options
List your home for rent
$2,723/mo
Rent Zestimate®
Find your next renter with Zillow Rental Manager. Plus, with online applications, you can quickly screen prospective tenants – for free.
$2,723/mo
Rent Zestimate®
Refinance and save
$2,989/mo
Est. payment
Refinancing to a lower rate could help reduce your monthly payments and save thousands over the life of the loan.
$2,989/mo
Est. payment
Explore your selling options
Work with a Zillow partner agent
Leverage their expertise and Zillow's premium Showcase listings to get your home seen by more buyers.
Get startedList with your own agent
Get your home in front of millions of buyers by listing it on Zillow.
Learn how to do itSell it yourself
Take full control of how buyers see your home on Zillow by listing For Sale by Owner (FSBO).
List your homeWhat's special
Zillow last checked:
Listing updated:
Listed by:
Amberlym Hutton,
Keller Wms Re Atl Midtown 404-604-3100
Bought with:
Josh Srok, 350723
Path & Post Real Estate
Source: FMLS GA,MLS#: 7244630
Facts & features
Interior
Bedrooms & bathrooms
- Bedrooms: 4
- Bathrooms: 3
- Full bathrooms: 2
- 1/2 bathrooms: 1
Rooms
- Room types: Basement, Office
Primary bedroom
- Features: Other
- Level: Other
Bedroom
- Features: Other
Primary bathroom
- Features: Double Vanity, Soaking Tub, Separate Tub/Shower
Dining room
- Features: Open Concept, Other
Kitchen
- Features: Cabinets White, Cabinets Other, Stone Counters, Kitchen Island, Pantry Walk-In, Pantry, Solid Surface Counters
Heating
- Electric
Cooling
- Central Air, Ceiling Fan(s)
Appliances
- Included: Dishwasher, Disposal, ENERGY STAR Qualified Appliances, Refrigerator, Gas Range, Microwave
- Laundry: Laundry Room
Features
- High Ceilings 10 ft Main, High Ceilings, High Ceilings 10 ft Upper
- Flooring: Ceramic Tile, Hardwood, Carpet, Vinyl
- Windows: Window Treatments, Insulated Windows
- Basement: Bath/Stubbed,Full,Unfinished,Exterior Entry,Interior Entry
- Number of fireplaces: 1
- Fireplace features: Living Room
- Common walls with other units/homes: No Common Walls
Interior area
- Total structure area: 2,588
- Total interior livable area: 2,588 sqft
- Finished area above ground: 2,588
- Finished area below ground: 1,094
Property
Parking
- Total spaces: 2
- Parking features: Garage, Garage Faces Front, Kitchen Level, Level Driveway
- Garage spaces: 2
- Has uncovered spaces: Yes
Accessibility
- Accessibility features: None
Features
- Levels: Two
- Stories: 2
- Patio & porch: Covered, Front Porch, Patio, Deck
- Exterior features: Lighting, Private Yard, Rear Stairs, Balcony
- Pool features: None
- Spa features: None
- Fencing: Back Yard,Fenced,Wood
- Has view: Yes
- View description: Other
- Waterfront features: None
- Body of water: None
Lot
- Size: 4,356 Square Feet
- Dimensions: 88x70x122x21x29
- Features: Back Yard, Cul-De-Sac, Level, Landscaped, Other
Details
- Additional structures: None
- Parcel number: 15N16F 461
- Other equipment: None
- Horse amenities: None
Construction
Type & style
- Home type: SingleFamily
- Architectural style: Contemporary,Traditional
- Property subtype: Single Family Residence, Residential
Materials
- Shingle Siding, Stone
- Foundation: Concrete Perimeter
- Roof: Shingle
Condition
- Resale
- New construction: No
- Year built: 2017
Utilities & green energy
- Electric: Other
- Sewer: Public Sewer
- Water: Public
- Utilities for property: Cable Available, Electricity Available, Natural Gas Available, Phone Available, Water Available
Green energy
- Energy efficient items: Appliances, Lighting, Thermostat, Water Heater, Windows
- Energy generation: None
Community & HOA
Community
- Features: Barbecue, Clubhouse, Homeowners Assoc, Near Shopping, Near Trails/Greenway, Park, Pickleball, Sidewalks, Street Lights, Tennis Court(s)
- Security: Fire Alarm, Carbon Monoxide Detector(s)
- Subdivision: Waters Edge At River Park
HOA
- Has HOA: Yes
- Services included: Trash, Maintenance Grounds, Swim, Tennis
- HOA fee: $110 monthly
- HOA phone: 770-517-1761
Location
- Region: Woodstock
Financial & listing details
- Price per square foot: $184/sqft
- Tax assessed value: $499,970
- Annual tax amount: $5,056
- Date on market: 7/11/2023
- Cumulative days on market: 164 days
- Ownership: Other
- Electric utility on property: Yes
- Road surface type: Asphalt
Price history
| Date | Event | Price |
|---|---|---|
| 1/29/2024 | Sold | $475,000$184/sqft |
Source:  FMLS GA #7244630 Report a problem FMLS GA #7244630 Report a problem | ||
| 1/10/2024 | Pending sale | $475,000$184/sqft |
Source: FMLS GA #7244630 Report a problem | ||
| 1/2/2024 | Listed for sale | $475,000$184/sqft |
Source: FMLS GA #7244630 Report a problem | ||
| 1/2/2024 | Contingent | $475,000$184/sqft |
Source:  GAMLS #10180370 Report a problem GAMLS #10180370 Report a problem | ||
| 1/2/2024 | Pending sale | $475,000$184/sqft |
Source: FMLS GA #7244630 Report a problem | ||
| 12/26/2023 | Price change | $475,000-5%$184/sqft |
Source: GAMLS #10180370 Report a problem | ||
| 11/16/2023 | Price change | $500,000-3.8%$193/sqft |
Source: GAMLS #10180370 Report a problem | ||
| 10/13/2023 | Pending sale | $519,995$201/sqft |
Source: FMLS GA #7244630 Report a problem | ||
| 10/12/2023 | Listed for sale | $519,995$201/sqft |
Source: FMLS GA #7244630 Report a problem | ||
| 10/4/2023 | Pending sale | $519,995$201/sqft |
Source: FMLS GA #7244630 Report a problem | ||
| 9/6/2023 | Price change | $519,995-1.9%$201/sqft |
Source: FMLS GA #7244630 Report a problem | ||
| 8/3/2023 | Price change | $530,000-2.8%$205/sqft |
Source: FMLS GA #7244630 Report a problem | ||
| 7/13/2023 | Listed for sale | $545,000-1.8%$211/sqft |
Source: GAMLS #10180370 Report a problem | ||
| 6/21/2023 | Listing removed | $554,999$214/sqft |
Source: GAMLS #10160674 Report a problem | ||
| 5/28/2023 | Price change | $554,999-3.5%$214/sqft |
Source: GAMLS #10160674 Report a problem | ||
| 5/17/2023 | Listed for sale | $575,000+42.9%$222/sqft |
Source: FMLS GA #7218173 Report a problem | ||
| 6/11/2021 | Sold | $402,500+39.3%$156/sqft |
Source: Public Record Report a problem | ||
| 4/21/2017 | Sold | $288,970$112/sqft |
Source:  FMLS GA #5803462 Report a problem FMLS GA #5803462 Report a problem | ||
Public tax history
| Year | Property taxes | Tax assessment |
|---|---|---|
| 2025 | $5,607 -2.5% | $199,988 +1% |
| 2024 | $5,753 -2.1% | $198,040 -2.3% |
| 2023 | $5,877 +25.9% | $202,720 +23.2% |
| 2022 | $4,668 +16.6% | $164,480 +20.1% |
| 2021 | $4,002 +2.6% | $136,960 +5.2% |
| 2020 | $3,902 +28.7% | $130,160 +4.3% |
| 2019 | $3,032 +5.1% | $124,800 -57.1% |
| 2018 | $2,883 +488.6% | $291,100 +506.5% |
| 2017 | $490 -0.9% | $48,000 |
| 2016 | $494 | $48,000 |
Find assessor info on the county website
Neighborhood: 30188
Nearby homes
- $100-- bd-- ba-- sqftOglethorpe Ct, Woodstock, GA 30188Off Market
- $522,0004 bd3 ba2.2k sqft1003 Oglethorpe Ct, Woodstock, GA 30188Off Market
- $525,0004 bd4 ba3k sqft1007 Oglethorpe Ct, Woodstock, GA 30188Sold
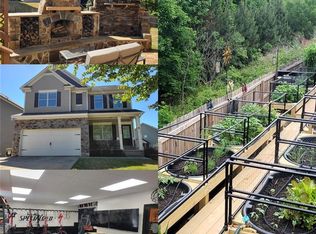
- $547,6004 bd4 ba3.1k sqft644 Georgia Way, Woodstock, GA 30188Off Market
- $496,3004 bd4 ba2.5k sqft646 Georgia Way, Woodstock, GA 30188Off Market
- $550,2005 bd4 ba2.5k sqft642 Georgia Way, Woodstock, GA 30188Off Market
- $547,0005 bd4 ba2.5k sqft642 Georgia Way #25, Woodstock, GA 30188Off Market
- $594,4005 bd5 ba2.8k sqft648 Georgia Way #28, Woodstock, GA 30188Off Market
Nearby schools
GreatSchools rating
- 8/10Woodstock Elementary SchoolGrades: PK-5Distance: 1.7 mi
- 8/10Woodstock Middle SchoolGrades: 6-8Distance: 2.8 mi
- 8/10Woodstock High SchoolGrades: 9-12Distance: 2.8 mi
Schools provided by the listing agent
- Elementary: Woodstock
- Middle: Woodstock
- High: Woodstock
Source: FMLS GA. This data may not be complete. We recommend contacting the local school district to confirm school assignments for this home.
Get a cash offer in 3 minutes
Find out how much your home could sell for in as little as 3 minutes with a no-obligation cash offer.
Estimated market value
$502,200
Get a cash offer in 3 minutes
Find out how much your home could sell for in as little as 3 minutes with a no-obligation cash offer.
Estimated market value
$502,200
- Georgia
- Cherokee County
- Woodstock
- 30188
- 1005 Oglethorpe Ct
Nearby cities
Nearby zip codes
Other Woodstock Topics
