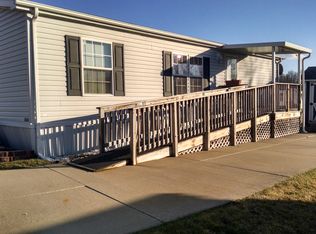
resenting a remarkable residence located at 1005 Overlook Dr SW, Canton, OH. This meticulously maintained 2-bedroom, 2-bathroom home is an exemplary model of comfort and functionality, offering 1,881 square feet of thoughtfully designed living space. The property features a modern kitchen, a sunroom with an abundance of natural light, and a spacious deck, ideal for outdoor entertaining. Additional amenities include an attached garage, a carport, and a community association that provides essential services such as snow removal and property management. This home is a rare opportunity to own a well-appointed property in a serene and well-established neighborhood.
Closed
Zillow last checked:
Listing updated:
Bought with:
Melissa A Hackenberg, 2014002431
Hackenberg Realty Group
Source: MLS Now,MLS#: 5062343 Originating MLS: Stark Trumbull Area REALTORS
Originating MLS: Stark Trumbull Area REALTORSPrice history
| Date | Event | Price |
|---|---|---|
| 9/21/2026 | Listing removed | $97,500$52/sqft |
Source:  MLS Now #5211467 Report a problem MLS Now #5211467 Report a problem | ||
| 8/17/2026 | Pending sale | $97,500$52/sqft |
Source: MLS Now #5211467 Report a problem | ||
| 8/5/2026 | Price change | $97,500-5.2%$52/sqft |
Source: MLS Now #5211467 Report a problem | ||
| 6/22/2026 | Price change | $102,900-1.9%$55/sqft |
Source: MLS Now #5211467 Report a problem | ||
| 5/20/2026 | Listed for sale | $104,900$56/sqft |
Source: MLS Now #5211467 Report a problem | ||
| 3/30/2026 | Listing removed | $104,900$56/sqft |
Source: MLS Now #5167207 Report a problem | ||
| 3/30/2026 | Listed for sale | $104,900$56/sqft |
Source: MLS Now #5167207 Report a problem | ||
| 2/16/2026 | Pending sale | $104,900$56/sqft |
Source: MLS Now #5167207 Report a problem | ||
| 1/12/2026 | Listed for sale | $104,900$56/sqft |
Source: MLS Now #5167207 Report a problem | ||
| 1/2/2026 | Listing removed | $104,900$56/sqft |
Source: MLS Now #5167207 Report a problem | ||
| 10/28/2025 | Listed for sale | $104,900-0.1%$56/sqft |
Source: MLS Now #5167207 Report a problem | ||
| 11/1/2024 | Sold | $104,9990%$56/sqft |
Source: MLS Now #5062343 Report a problem | ||
| 11/1/2024 | Pending sale | $105,000$56/sqft |
Source: MLS Now #5062343 Report a problem | ||
| 9/26/2024 | Contingent | $105,000$56/sqft |
Source: MLS Now #5062343 Report a problem | ||
| 9/22/2024 | Price change | $105,000-4.5%$56/sqft |
Source: MLS Now #5062343 Report a problem | ||
| 9/11/2024 | Listed for sale | $110,000$58/sqft |
Source: MLS Now #5062343 Report a problem | ||
| 9/6/2024 | Contingent | $110,000$58/sqft |
Source: MLS Now #5062343 Report a problem | ||
| 8/15/2024 | Listed for sale | $110,000+147.2%$58/sqft |
Source: MLS Now #5062343 Report a problem | ||
| 6/18/2016 | Listing removed | $44,500$24/sqft |
Source: Howard Hanna - Canton #3764380 Report a problem | ||
| 11/19/2015 | Listed for sale | $44,500-1.1%$24/sqft |
Source: Howard Hanna - Canton #3764380 Report a problem | ||
| 7/28/2014 | Sold | $44,988+0.2%$24/sqft |
Source: MLS Now #3616545 Report a problem | ||
| 5/11/2014 | Listed for sale | $44,900$24/sqft |
Source: Howard Hanna - Canton #3616545 Report a problem | ||
Nearby homes
Get a cash offer in 3 minutes
Find out how much your home could sell for in as little as 3 minutes with a no-obligation cash offer.
Estimated market value
$94,100
