Skip main navigation
Off market
Street View
  • $889,300

    1005 Oxmoor Woods Pkwy, Hurstbourne, KY 40222

    4beds
    5baths
    5,250sqft
    SingleFamily
    Built in 1988
    0.43 Acres Lot
    $889,300 Zestimate®
    $169/sqft
    $4,894 Estimated rent

    Home value

    $889,300

    $827,000 - $960,000

    $4,894/mo

    Zestimate® history
    Loading
    Loading...

    Owner options

    List your home for rent

    $4,894/mo

    Rent Zestimate®

    Find your next renter with Zillow Rental Manager. Plus, with online applications, you can quickly screen prospective tenants – for free.

    Learn more

    $4,894/mo

    Rent Zestimate®

    Refinance and save

    $5,505/mo

    Est. payment

    Refinancing to a lower rate could help reduce your monthly payments and save thousands over the life of the loan.

    See today's rates

    $5,505/mo

    Est. payment

    Explore your selling options

    Work with a Zillow partner agent

    Leverage their expertise and Zillow's premium Showcase listings to get your home seen by more buyers.

    Get started

    List with your own agent

    Get your home in front of millions of buyers by listing it on Zillow.

    Learn how to do it

    Sell it yourself

    Take full control of how buyers see your home on Zillow by listing For Sale by Owner (FSBO).

    List your home

    What's special

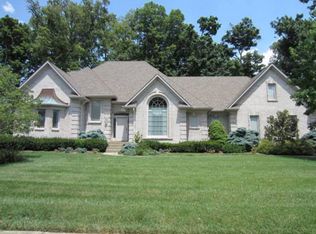
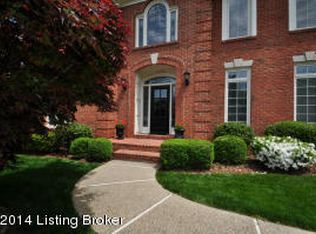
    Come see this absolute gem in the prestigious neighborhood of Oxmoor Woods. With four bedrooms, four-and-a-half baths, an immaculate yard, over 5000 finished sq. ft. and a three-car garage, this is one you won't want to let get away. Enter through the grand glass entryway with beautiful marble tile floors. Solid hardwood flooring leads you throughout the rest of the main floor. Sit down and relax in the living room and take in the crown molding, high end door trim, and arched transom windows. Proceed to the family room with coffered ceiling, fireplace, and built-ins that lead to an area with vaulted ceiling and giant arched window peering out into the well-manicured yard. Head back towards the breakfast sitting area with a perfect space for a bourbon or coffee bar. Enjoy your coffee on the deck or in the finely crafted eat-in kitchen. Plenty of solid oak cabinets adorn the gourmet kitchen that boast a tile backsplash and raised granite countertops. The spiral staircase provides secondary access to the upstairs rooms from the kitchen. The pantry is tucked into the extended laundry/mud room complete with sink and cabinetry. Upstairs you will find four bedrooms and three full bathrooms. The primary bedroom is huge with a trim-lined vaulted ceiling and has both a den (that could be used as an office) and a massive walk-in closet. The second bedroom has it's own full bathroom and the two far bedrooms share a Jack-and-Jill style bathroom. As you come down into the finished basement geared for entertaining, you will see the pool table area as well as the door to the full bathroom. Turn the corner and you will find an open section set up for table games and a bar area that leads towards the area where you might relax and pop in a movie. There is a second fireplace in the basement as well. If location is what you are looking for, you cannot find a better place to live that is close in proximity to all that Louisville has to offer. You are only 12 miles from the airport and downtown, and Oxmoor Mall and the Mall in St Matthews a mere 1.5 miles away. Call us for your private showing or come see us for the open house this Sunday from 2-5 if this house lasts that long.

    This property is not currently displayed as for sale or rent on Zillow. This may be different from what's on other websites or public sources.

    Facts & features

    Interior

    Bedrooms & bathrooms
    • Bedrooms: 4
    • Bathrooms: 5
    Heating
    • Other
    Cooling
    • Central
    Features
    • Flooring: Other
    • Basement: Finished
    • Has fireplace: Yes
    Interior area
    • Total interior livable area: 5,250 sqft

    Property

    Parking
    • Total spaces: 3
    • Parking features: Garage - Attached, Off-street
    Features
    • Exterior features: Brick
    Lot
    • Size: 0.43 Acres
    Details
    • Parcel number: 22226401110000

    Construction

    Type & style
    • Home type: SingleFamily
    • Architectural style: Conventional
    Materials
    • Wood
    • Foundation: Crawl/Raised
    • Roof: Composition
    Condition
    • Year built: 1988

    Community & HOA

    Location
    • Region: Hurstbourne

    Financial & listing details

    • Price per square foot: $169/sqft
    • Tax assessed value: $755,140
    • Annual tax amount: $8,503

    Price history

    DateEventPrice
    5/25/2021Sold$693,000-4.4%$132/sqft
    Source: Metro Search Inc. LLC DBA Apex MLS #1582695 Report a problem
    4/10/2021Pending sale$725,000$138/sqft
    Source: Metro Search Inc. LLC DBA Apex MLS #1582695 Report a problem
    4/7/2021Listed for sale$725,000+51.4%$138/sqft
    Source: Metro Search Inc. LLC DBA Apex MLS #1582695 Report a problem
    1/2/2002Sold$479,000+19.8%$91/sqft
    Source: Public Record Report a problem
    11/5/1998Sold$400,000$76/sqft
    Source: Agent Provided Report a problem

    Public tax history

    YearProperty taxesTax assessment
    2025$8,503 +10%$755,140 +9%
    2024$7,727 -2.9%$693,000
    2023$7,956 -0.3%$693,000
    2022$7,983 +19.3%$693,000 +28.9%
    2021$6,692 +7.6%$537,570
    2020$6,220 $537,570
    2019$6,220 +3.3%$537,570
    2018$6,023 $537,570
    2017$6,023 +12.1%$537,570
    2013$5,376 $537,570
    2011$5,376 $537,570
    Find assessor info on the county website

    Neighborhood: Hurstbourne

    Nearby schools

    GreatSchools rating
    Get pre-qualified for a loan
    At Zillow Home Loans, we can pre-qualify you in as little as 5 minutes with no impact to your credit score.

    An equal housing lender. NMLS #10287.

    Sell for more on Zillow
    Get a Zillow Showcase℠ listing at no additional cost and you could sell for .
    $889,300
    2% more
    +$17,786
    With Zillow Showcase(estimated)
    $907,086