Highland Homes’ former model home now available in Broken Oak! The popular Birchwood floorplan is loaded with designer-selected upgrades and showcases the highest level of Highland craftsmanship. Features include hardwood floors, custom trim and cabinetry, exposed beams in the family room, barn doors to the entertainment room, and professional landscaping. Each bedroom has a private ensuite bath, with additional spaces including a study and downstairs media room. Boutique community with a low tax rate, no PID/MUD, and highly rated schools—all just minutes from the new HEB on Ronald Reagan Blvd.
Closed
Price Unknown
1005 Painted Horse Dr, Georgetown, TX 78633
4beds
2,868sqft
Single Family Residence
Built in 2025
2,613 Square Feet Lot
$643,900 Zestimate®
$--/sqft
$3,146 Estimated rent
Home value
$643,900
$599,000 - $689,000
$3,146/mo
Zestimate® history
Owner options
List your home for rent
$3,146/mo
Rent Zestimate®
Find your next renter with Zillow Rental Manager. Plus, with online applications, you can quickly screen prospective tenants – for free.
$3,146/mo
Rent Zestimate®
Refinance and save
$800/mo
Est. payment
Refinancing to a lower rate could help reduce your monthly payments and save thousands over the life of the loan.
$800/mo
Est. payment
Explore your selling options
Work with a Zillow partner agent
Leverage their expertise and Zillow's premium Showcase listings to get your home seen by more buyers.
Get startedList with your own agent
Get your home in front of millions of buyers by listing it on Zillow.
Learn how to do itSell it yourself
Take full control of how buyers see your home on Zillow by listing For Sale by Owner (FSBO).
List your homeWhat's special
Zillow last checked:
Listing updated:
Listed by:
Dina Verteramo 512-834-9171,
Highland Homes Realty
Bought with:
NON-MEMBER AGENT TEAM, TREC #null
Non Member Office
, TREC #null
Source: Central Texas MLS,MLS#: 595130 Originating MLS: Williamson County Association of REALTORS
Originating MLS: Williamson County Association of REALTORSFacts & features
Interior
Bedrooms & bathrooms
- Bedrooms: 4
- Bathrooms: 5
- Full bathrooms: 4
- 1/2 bathrooms: 1
Primary bedroom
- Level: Main
- Dimensions: 18x13
Bedroom 2
- Level: Main
- Dimensions: 11x11
Bedroom 3
- Level: Main
- Dimensions: 13x10
Bedroom 4
- Level: Main
- Dimensions: 12x11
Primary bathroom
- Level: Main
- Dimensions: 11x11
Dining room
- Level: Main
- Dimensions: 10x16
Family room
- Level: Main
- Dimensions: 20x16
Kitchen
- Level: Main
- Dimensions: 13x18
Media room
- Level: Main
- Dimensions: 10x15
Office
- Level: Main
- Dimensions: 10x13
Heating
- Central
Cooling
- Central Air, 1 Unit
Appliances
- Included: Double Oven, Dishwasher, Disposal, Gas Range, Plumbed For Ice Maker, Tankless Water Heater, Vented Exhaust Fan, Built-In Oven, Microwave, Range
- Laundry: Washer Hookup, Electric Dryer Hookup, Laundry in Utility Room, Main Level, Laundry Room
Features
- Beamed Ceilings, Ceiling Fan(s), Carbon Monoxide Detector, Cathedral Ceiling(s), Double Vanity, Entrance Foyer, High Ceilings, In-Law Floorplan, Multiple Living Areas, Open Floorplan, Pantry, Recessed Lighting, Smart Home, Smart Thermostat, Wired for Data, Walk-In Closet(s)
- Flooring: Carpet, Tile, Wood
- Has fireplace: No
- Fireplace features: None
Interior area
- Total interior livable area: 2,868 sqft
Property
Parking
- Total spaces: 3
- Parking features: Attached, Garage
- Attached garage spaces: 3
Features
- Levels: One
- Stories: 1
- Patio & porch: Covered, Patio, Porch
- Exterior features: Covered Patio, Porch
- Pool features: None
- Fencing: Back Yard,Privacy,Wood
- Has view: Yes
- View description: None
- Body of water: None
Lot
- Size: 2,613 Square Feet
- Dimensions: 72 x 120
Details
- Parcel number: R646919
- Special conditions: Builder Owned
Construction
Type & style
- Home type: SingleFamily
- Architectural style: Traditional
- Property subtype: Single Family Residence
Materials
- Brick, Masonry
- Foundation: Slab
- Roof: Composition,Shingle
Condition
- Year built: 2025
Details
- Builder name: Highland Homes
Utilities & green energy
- Sewer: Public Sewer
- Water: Public
- Utilities for property: Fiber Optic Available, Natural Gas Available, Underground Utilities
Green energy
- Energy efficient items: Thermostat, Water Heater, Windows
Community & HOA
Community
- Features: Trails/Paths
- Security: Smoke Detector(s)
HOA
- Has HOA: Yes
- HOA fee: $800 annually
- HOA name: Alamo Association Management, LLC
Location
- Region: Georgetown
Financial & listing details
- Tax assessed value: $600,760
- Annual tax amount: $6,988
- Date on market: 10/13/2025
- Listing agreement: Exclusive Agency
- Listing terms: Cash,Conventional,FHA,Texas Vet,VA Loan
Price history
| Date | Event | Price |
|---|---|---|
| 11/21/2025 | Sold | -- |
Source:  Central Texas MLS #595130 Report a problem Central Texas MLS #595130 Report a problem | ||
| 10/13/2025 | Pending sale | $649,990$227/sqft |
Source: Central Texas MLS #595130 Report a problem | ||
| 10/10/2025 | Listed for sale | $649,990+18.2%$227/sqft |
Source:  Unlock MLS #3037729 Report a problem Unlock MLS #3037729 Report a problem | ||
| 10/10/2025 | Listing removed | $549,990$192/sqft |
Source:  Highland Homes Report a problem Highland Homes Report a problem | ||
| 10/2/2025 | Price change | $549,990+1.9%$192/sqft |
Source: Highland Homes Report a problem | ||
| 8/30/2025 | Price change | $539,990+0.6%$188/sqft |
Source: Highland Homes Report a problem | ||
| 5/27/2025 | Price change | $536,990-5.3%$187/sqft |
Source: Highland Homes Report a problem | ||
| 4/8/2025 | Price change | $566,990+0.5%$198/sqft |
Source: Highland Homes Report a problem | ||
| 11/2/2024 | Price change | $563,990+0.9%$197/sqft |
Source: Highland Homes Report a problem | ||
| 9/21/2024 | Price change | $558,990+1.6%$195/sqft |
Source: Highland Homes Report a problem | ||
| 4/19/2024 | Price change | $549,990-3.2%$192/sqft |
Source: Highland Homes Report a problem | ||
| 1/16/2024 | Price change | $567,990-3.6%$198/sqft |
Source: Highland Homes Report a problem | ||
| 12/1/2023 | Listed for sale | $588,990$205/sqft |
Source: Highland Homes Report a problem | ||
Public tax history
| Year | Property taxes | Tax assessment |
|---|---|---|
| 2025 | $6,988 +631.9% | $600,760 +632.6% |
| 2024 | $955 | $82,000 |
Find assessor info on the county website
Neighborhood: 78633
Nearby homes
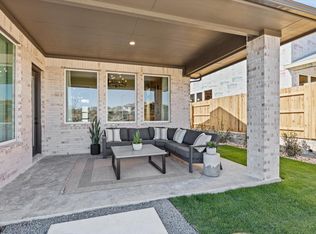
- from $549,9904 bd4 ba2.6k sqftMalia Plan, Broken Oak, Georgetown, TX 78633New Construction
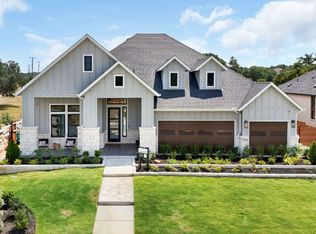
- from $579,9904 bd4 ba2.8k sqftDraco Plan, Broken Oak, Georgetown, TX 78633New Construction

- from $639,9904 bd4 ba3.1k sqftKennedy Plan, Broken Oak, Georgetown, TX 78633New Construction
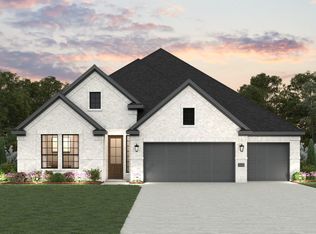
- from $569,9904 bd3 ba2.7k sqftWyatt Plan, Broken Oak, Georgetown, TX 78633New Construction
- from $599,9904 bd4 ba2.8k sqftAiden Plan, Broken Oak, Georgetown, TX 78633New Construction
- from $644,9904 bd5 ba3.2k sqftBerkeley Plan, Broken Oak, Georgetown, TX 78633New Construction
- from $589,9904 bd4 ba2.9k sqftSilas Plan, Broken Oak, Georgetown, TX 78633New Construction
- from $619,9904 bd4 ba2.9k sqftSydney Plan, Broken Oak, Georgetown, TX 78633New Construction
Nearby schools
GreatSchools rating
- 9/10Jo Ann Ford Elementary SchoolGrades: K-5Distance: 3.9 mi
- 8/10Douglas Benold Middle SchoolGrades: 6-8Distance: 2 mi
- 7/10Georgetown High SchoolGrades: 9-12Distance: 8.1 mi
Schools provided by the listing agent
- Elementary: Ford Elementary School
- Middle: Benold Middle School
- High: Georgetown High School
- District: Georgetown ISD
Source: Central Texas MLS. This data may not be complete. We recommend contacting the local school district to confirm school assignments for this home.
Get a cash offer in 3 minutes
Find out how much your home could sell for in as little as 3 minutes with a no-obligation cash offer.
Estimated market value
$643,900
Get a cash offer in 3 minutes
Find out how much your home could sell for in as little as 3 minutes with a no-obligation cash offer.
Estimated market value
$643,900
- Texas
- Williamson County
- Georgetown
- 78633
- 1005 Painted Horse Dr
Nearby cities
Nearby neighborhoods
Nearby zip codes
Other Georgetown Topics
