Skip main navigation
Off market
  • $418,500

    1005 Paloma Court Gln, Glen Rose, TX 76043

    3beds
    1,752sqft
    Single Family Residence
    Built in 2021
    1 Acres Lot
    $418,500 Zestimate®
    $239/sqft
    $2,454 Estimated rent

    Home value

    $418,500

    $389,000 - $448,000

    $2,454/mo

    Zestimate® history
    Loading
    Loading...

    Owner options

    List your home for rent

    $2,454/mo

    Rent Zestimate®

    Find your next renter with Zillow Rental Manager. Plus, with online applications, you can quickly screen prospective tenants – for free.

    Learn more

    $2,454/mo

    Rent Zestimate®

    Refinance and save

    $2,624/mo

    Est. payment

    Refinancing to a lower rate could help reduce your monthly payments and save thousands over the life of the loan.

    See today's rates

    $2,624/mo

    Est. payment

    Explore your selling options

    Work with a Zillow partner agent

    Leverage their expertise and Zillow's premium Showcase listings to get your home seen by more buyers.

    Get started

    List with your own agent

    Get your home in front of millions of buyers by listing it on Zillow.

    Learn how to do it

    Sell it yourself

    Take full control of how buyers see your home on Zillow by listing For Sale by Owner (FSBO).

    List your home

    What's special

    Rare opportunity VA ASSUMABLE! Best Deal in Town! Fantastic Brick & Stone Custom Home, Quality Built, like New! Desired Glen Rose Schools! Lower Taxes compare to surrounding areas! One Acre! This beatifutl subdivision is full of great homes, on 1 acre lots, wonderful views driving home on Cul-de-sac Feels like you are out in country but conveniently located with easy access to Hwy 144. This home offers a great floor plan, granite throughout, ceramic tiled floors, stainelss steel appliances, custom knotty alder stained cabinets throughout, breakfast bar, pantry, large dinning area fits long dinning table, foam insulated attic for savings on electric bill. Large windows allow for great lighting in living & dining. Main bedroom bathroom, has dual vanities & nice tiled shower with bench seat, glass front & very large walk in closet. Covered back patio with cedar post. Sprinkler system ready for your desired landscaping. Fiber optic internet coming! Moving because of job transfer.

    This property is not currently displayed as for sale or rent on Zillow. This may be different from what's on other websites or public sources.
    Zillow last checked:

    Listing updated:

    Listed by:

    Elia Garces 817-279-6996,

    Keller Williams Brazos West 817-279-6996

    Bought with:

    Guillermo De La Garza

    United Real Estate Insight

    Source: NTREIS,MLS#: 20184000

    Facts & features

    Interior

    Bedrooms & bathrooms
    • Bedrooms: 3
    • Bathrooms: 2
    • Full bathrooms: 2
    Primary bedroom
    • Features: Dual Sinks, Walk-In Closet(s)
    • Level: First
    • Dimensions: 15 x 12
    Bedroom
    • Features: Split Bedrooms, Walk-In Closet(s)
    • Level: First
    • Dimensions: 13 x 12
    Bedroom
    • Features: Split Bedrooms, Walk-In Closet(s)
    • Level: First
    • Dimensions: 13 x 12
    Dining room
    • Level: First
    • Dimensions: 15 x 12
    Kitchen
    • Features: Breakfast Bar, Granite Counters, Kitchen Island, Walk-In Pantry
    • Level: First
    • Dimensions: 15 x 10
    Living room
    • Features: Fireplace
    • Level: First
    • Dimensions: 20 x 16
    Utility room
    • Features: Built-in Features, Utility Room
    • Level: First
    • Dimensions: 11 x 6
    Heating
    • Central, Electric, Fireplace(s)
    Cooling
    • Central Air, Electric
    Appliances
    • Included: Dishwasher, Electric Oven, Electric Range, Electric Water Heater, Microwave
    • Laundry: Washer Hookup, Electric Dryer Hookup, Laundry in Utility Room
    Features
    • Decorative/Designer Lighting Fixtures, Granite Counters, Kitchen Island, Open Floorplan, Pantry, Walk-In Closet(s)
    • Flooring: Ceramic Tile
    • Has basement: No
    • Number of fireplaces: 1
    • Fireplace features: Masonry, Stone
    Interior area
    • Total interior livable area: 1,752 sqft

    Property

    Parking
    • Total spaces: 2
    • Parking features: Concrete, Door-Multi, Garage, Garage Door Opener, Garage Faces Side
    • Attached garage spaces: 2
    Features
    • Levels: One
    • Stories: 1
    • Patio & porch: Covered
    • Pool features: None
    • Fencing: Partial
    Lot
    • Size: 1 Acres
    • Features: Acreage
    Details
    • Parcel number: 17975

    Construction

    Type & style
    • Home type: SingleFamily
    • Architectural style: Traditional,Detached
    • Property subtype: Single Family Residence
    • Attached to another structure: Yes
    Materials
    • Brick, Rock, Stone
    • Foundation: Slab
    • Roof: Composition
    Condition
    • Year built: 2021

    Utilities & green energy

    • Sewer: Aerobic Septic
    • Utilities for property: Septic Available

    Community & HOA

    Community
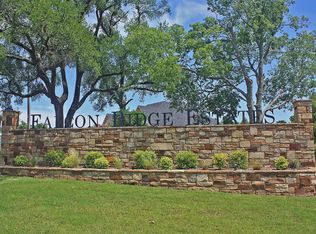
    • Subdivision: Falcon Ridge Estates
    HOA
    • Has HOA: Yes
    • Services included: Maintenance Grounds
    • HOA fee: $15 monthly
    • HOA name: Falcon Ridge Estates
    • HOA phone: 214-952-8639
    Location
    • Region: Glen Rose

    Financial & listing details

    • Price per square foot: $239/sqft
    • Annual tax amount: $527
    • Date on market: 10/13/2022
    • Cumulative days on market: 40 days
    • Listing terms: Assumable,Cash,Conventional,FHA,VA Loan
    • Road surface type: Asphalt

    Price history

    DateEventPrice
    12/9/2022Sold--
    Source: NTREIS #20184000 Report a problem
    12/4/2022Pending sale$385,000$220/sqft
    Source: NTREIS #20184000 Report a problem
    11/14/2022Contingent$385,000$220/sqft
    Source: NTREIS #20184000 Report a problem
    10/26/2022Price change$385,000-2.5%$220/sqft
    Source: NTREIS #20184000 Report a problem
    10/13/2022Listed for sale$395,000+7.1%$225/sqft
    Source: NTREIS #20184000 Report a problem
    5/20/2022Sold--
    Source: NTREIS #20035295 Report a problem
    4/23/2022Pending sale$368,900$211/sqft
    Source: NTREIS #20035295 Report a problem
    4/18/2022Listed for sale$368,900$211/sqft
    Source: NTREIS #20035295 Report a problem

    Public tax history

    Tax history is unavailable.

    Neighborhood: 76043

    Nearby schools

    GreatSchools rating
    Schools provided by the listing agent
    • Elementary: Glen Rose
    • High: Glen Rose
    • District: Glen Rose ISD

    Source: NTREIS. This data may not be complete. We recommend contacting the local school district to confirm school assignments for this home.

    Get a cash offer in 3 minutes
    Find out how much your home could sell for in as little as 3 minutes with a no-obligation cash offer.
    Estimated market value
    $418,500
    Get a cash offer in 3 minutes
    Find out how much your home could sell for in as little as 3 minutes with a no-obligation cash offer.
    Estimated market value
    $418,500