Welcome to your private oasis in the prestigious Creekside Estates! Perfectly nestled at the backside of the quiet cul-de-sac on a sprawling 1/3-acre lot. This stunning semi-custom residence offers a true resort-inspired lifestyle with exceptional curb appeal and an unforgettable presence from the moment you arrive. Welcomed in by a masterfully crafted entry door curated of rich wood and iron, setting the tone for the elegance and warmth found throughout the home. Step inside and immediately experience the pride of ownership, along with a spacious, bright and airy interior designed for both everyday comfort and elevated living. At the heart of the home, the incredible chef's kitchen, thoughtfully positioned to open seamlessly to the family room ideal to cook, gather, and connect with those you love. The secluded primary suite offers a peaceful retreat, complete with a spa-inspired bathroom integrated with an added steamer unit for a truly luxurious experience. Generous secondary bedrooms grant ample space for family, guests, hobbies, or a home office. Step outside to the captivating entertainer's dream backyard a spectacular outdoor escape designed to impress. Sparkling Pebble Tec pool, dramatic slate pool wall, relaxing personal spa, and an elevated private cabana that evokes the feel of your own personal resort. The grounds are a gardener's delight with vast lush green lawn, raised garden beds perfect for homegrown harvests, in addition to a vibrant mini orchard featuring lime, orange, lemon, and avocado trees, all amplified by evening solar lighting. Integrated outdoor speakers enrich the ambiance of this yard. And for those needing extra space, this property offers rare and highly coveted generous side yard parking/or storage. Properties of this caliber, on lots of this size, with amenities this special, rarely become available in such a coveted and unique neighborhood. It will be sure to capture your attention and leave a lasting impression. Welcome Home!
Closed
$860,500
1005 Palos Verdes Ct, Roseville, CA 95661
4beds
2,003sqft
Single Family Residence
Built in 1982
0.35 Acres Lot
$867,100 Zestimate®
$430/sqft
$3,534 Estimated rent
Home value
$867,100
$806,000 - $936,000
$3,534/mo
Zestimate® history
Owner options
List your home for rent
$3,534/mo
Rent Zestimate®
Find your next renter with Zillow Rental Manager. Plus, with online applications, you can quickly screen prospective tenants – for free.
$3,534/mo
Rent Zestimate®
Refinance and save
$5,396/mo
Est. payment
Refinancing to a lower rate could help reduce your monthly payments and save thousands over the life of the loan.
$5,396/mo
Est. payment
Explore your selling options
Work with a Zillow partner agent
Leverage their expertise and Zillow's premium Showcase listings to get your home seen by more buyers.
Get startedList with your own agent
Get your home in front of millions of buyers by listing it on Zillow.
Learn how to do itSell it yourself
Take full control of how buyers see your home on Zillow by listing For Sale by Owner (FSBO).
List your homeWhat's special
Sparkling pebble tec poolSecluded primary suiteQuiet cul-de-sacElevated private cabanaSpa-inspired bathroomRaised garden bedsGenerous secondary bedrooms
Zillow last checked:
Listing updated:
Listed by:
Marianne Kim DRE #01457983 916-871-3855,
GUIDE Real Estate,
Cristina MacWilliam DRE #01077061 916-223-6679,
GUIDE Real Estate
Bought with:
Parmis Pourarian, DRE #01262320
GUIDE Real Estate
Source: MetroList Services of CA,MLS#: 226036511Originating MLS: MetroList Services, Inc.
Facts & features
Interior
Bedrooms & bathrooms
- Bedrooms: 4
- Bathrooms: 2
- Full bathrooms: 2
Rooms
- Room types: Master Bathroom, Master Bedroom, Storage, Great Room, Kitchen, Laundry, Living Room
Primary bedroom
- Features: Ground Floor, Outside Access
Primary bathroom
- Features: Shower Stall(s), Double Vanity, Granite Counters, Steam, Walk-In Closet(s), Window
Dining room
- Features: Dining/Family Combo, Space in Kitchen
Kitchen
- Features: Granite Counters, Slab Counter, Kitchen Island, Kitchen/Family Combo
Heating
- Pellet Stove, Central, Electric, Fireplace(s)
Cooling
- Ceiling Fan(s), Central Air, Whole House Fan
Appliances
- Included: Dishwasher, Disposal, Microwave, Plumbed For Ice Maker, Electric Water Heater, Free-Standing Electric Range
- Laundry: Laundry Room, Electric Dryer Hookup, Ground Floor, Inside
Features
- Flooring: Carpet, Simulated Wood, Slate, Tile
- Number of fireplaces: 1
- Fireplace features: Living Room, Pellet Stove
Interior area
- Total interior livable area: 2,003 sqft
Property
Parking
- Total spaces: 2
- Parking features: Attached, Garage Door Opener, Garage Faces Front, See Remarks
- Attached garage spaces: 2
Features
- Has private pool: Yes
- Pool features: In Ground, On Lot, Black Bottom, Pool Sweep
- Fencing: Back Yard,Wood,Fenced
Lot
- Size: 0.35 Acres
- Features: Auto Sprinkler F&R, Court, Cul-De-Sac, Curb(s)/Gutter(s), Garden, Irregular Lot, Landscape Back, Landscape Front
Details
- Additional structures: Shed(s), Other
- Parcel number: 471160029000
- Zoning description: RES
- Special conditions: Standard
Construction
Type & style
- Home type: SingleFamily
- Architectural style: Contemporary
- Property subtype: Single Family Residence
Materials
- Brick, Concrete, Stucco, Frame, Glass, Wood
- Foundation: Raised, Slab
- Roof: Composition
Condition
- Year built: 1982
Utilities & green energy
- Sewer: Sewer in Street, Public Sewer
- Water: Public, Meter on Site
- Utilities for property: Public, Electric, Internet Available
Community & HOA
Location
- Region: Roseville
Financial & listing details
- Price per square foot: $430/sqft
- Tax assessed value: $694,000
- Date on market: 3/27/2026
- Road surface type: Asphalt, Paved
Price history
| Date | Event | Price |
|---|---|---|
| 4/30/2026 | Sold | $860,500+0.6%$430/sqft |
Source: MetroList Services of CA #226036511 Report a problem | ||
| 4/3/2026 | Pending sale | $855,000$427/sqft |
Source: MetroList Services of CA #226036511 Report a problem | ||
| 3/27/2026 | Listed for sale | $855,000+11.5%$427/sqft |
Source: MetroList Services of CA #226036511 Report a problem | ||
| 11/1/2022 | Listing removed | -- |
Source:  bridgeMLS/CCAR/Bay East AOR #41011368 Report a problem bridgeMLS/CCAR/Bay East AOR #41011368 Report a problem | ||
| 10/12/2022 | Listed for sale | $767,000+50.7%$383/sqft |
Source: bridgeMLS/CCAR/Bay East AOR #41011368 Report a problem | ||
| 8/30/2004 | Sold | $509,000+33.6%$254/sqft |
Source: Public Record Report a problem | ||
| 10/31/2002 | Sold | $381,000$190/sqft |
Source: Public Record Report a problem | ||
Public tax history
| Year | Property taxes | Tax assessment |
|---|---|---|
| 2026 | -- | $694,000 +5% |
| 2025 | $6,771 -5.6% | $661,000 -5% |
| 2024 | $7,174 +2% | $695,575 +2% |
| 2023 | $7,035 -0.4% | $681,937 +2% |
| 2022 | $7,060 +15.4% | $668,567 +14.9% |
| 2021 | $6,119 +11.6% | $582,000 +12.4% |
| 2020 | $5,482 | $518,000 -2.3% |
| 2019 | $5,482 +16.4% | $530,000 +17.5% |
| 2018 | $4,708 +1.4% | $451,000 +2.3% |
| 2017 | $4,644 +9.3% | $441,000 +12.2% |
| 2016 | $4,249 +1% | $393,000 +0.5% |
| 2015 | $4,208 +1.1% | $391,000 +1.6% |
| 2014 | $4,162 | $385,000 +24.2% |
| 2013 | -- | $310,000 +8.4% |
| 2012 | -- | $286,000 -5.9% |
| 2011 | -- | $304,000 -2.1% |
| 2010 | -- | $310,449 -6.1% |
| 2009 | -- | $330,479 -15.8% |
| 2008 | -- | $392,587 -25.9% |
| 2007 | -- | $529,563 +2% |
| 2006 | -- | $519,180 +2% |
| 2005 | -- | $509,000 +31.1% |
| 2004 | -- | $388,113 +1.9% |
| 2003 | -- | $381,000 +52.5% |
| 2002 | -- | $249,817 +2% |
| 2001 | -- | $244,920 +2% |
| 2000 | -- | $240,118 |
Find assessor info on the county website
Neighborhood: Cirby Side
Nearby homes
- $780,3004 bd3 ba2.7k sqft1003 Palos Verdes Ct, Roseville, CA 95661Off Market
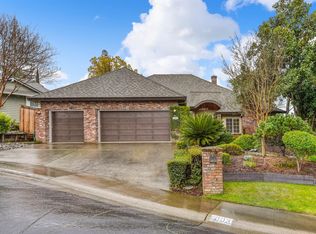
- $735,0004 bd3 ba2.3k sqft1005 Tanzania Dr, Roseville, CA 95661Off Market
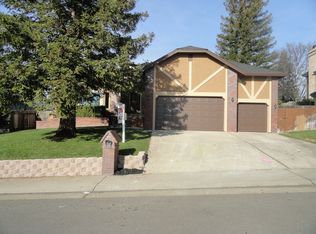
- $845,1004 bd3 ba2.5k sqft1006 Palos Verdes Ct, Roseville, CA 95661Off Market
- $840,5004 bd3 ba3k sqft1007 Tanzania Dr, Roseville, CA 95661Off Market

- $802,2004 bd3 ba2.2k sqft1003 Tanzania Dr, Roseville, CA 95661Off Market
- $1,057,2004 bd4 ba3.7k sqft725 Ivan Ct, Roseville, CA 95661Off Market
- $937,7004 bd4 ba3.4k sqft1220 San Simeon Dr, Roseville, CA 95661Off Market
- $806,0004 bd3 ba2.8k sqft1009 Tanzania Dr, Roseville, CA 95661Off Market
Nearby schools
GreatSchools rating
- 5/10George Sargeant Elementary SchoolGrades: K-5Distance: 2.2 mi
- 9/10Warren T. Eich Middle SchoolGrades: 6-8Distance: 1.3 mi
- 9/10Oakmont High SchoolGrades: 9-12Distance: 1 mi
Get a cash offer in 3 minutes
Find out how much your home could sell for in as little as 3 minutes with a no-obligation cash offer.
Estimated market value
$867,100
Get a cash offer in 3 minutes
Find out how much your home could sell for in as little as 3 minutes with a no-obligation cash offer.
Estimated market value
$867,100
- California
- Placer County
- Roseville
- 95661
- Cirby Side
- 1005 Palos Verdes Ct
Nearby cities
Nearby neighborhoods
Nearby zip codes
Other Roseville Topics
