This magnificent estate property offers the opportunity to live in Historic Park Street splendor with all of the features you would expect from a 1930's era home built by one of the pioneer Greenville families. This 2 story beauty features 3 living areas, formal and informal dining, a gourmet kitchen with GE Profile appliances and granite countertops, a walkin pantry and more than 4,000 square feet of living space. The classic use of original Mahogany panelling, oak and parquet floors throughout enhances the multiple living areas, including a LR, Den, media room, and bonus living or BR with a fireplace. The primary bedroom is massive and includes a sitting area. The primary bath is updated with dual vanities and a walk-in shower. Outside, enjoy the inground gunite pool and spa with expansive coolcrete, covered deck and open patio. There is a pool house with bath, a rear entry covered parking for your RV or boat and .65 acres of fenced yard. This classic home is beyond beautiful!
Sold
Price Unknown
1005 Park St, Greenville, TX 75401
4beds
4,123sqft
Single Family Residence
Built in 1930
0.65 Acres Lot
$-- Zestimate®
$--/sqft
$3,477 Estimated rent
Home value
Not available
Estimated sales range
Not available
$3,477/mo
Zestimate® history
Owner options
List your home for rent
$3,477/mo
Rent Zestimate®
Find your next renter with Zillow Rental Manager. Plus, with online applications, you can quickly screen prospective tenants – for free.
$3,477/mo
Rent Zestimate®
Refinance and save
Refinancing to a lower rate could help reduce your monthly payments and save thousands over the life of the loan.
Explore your selling options
Work with a Zillow partner agent
Leverage their expertise and Zillow's premium Showcase listings to get your home seen by more buyers.
Get startedList with your own agent
Get your home in front of millions of buyers by listing it on Zillow.
Learn how to do itSell it yourself
Take full control of how buyers see your home on Zillow by listing For Sale by Owner (FSBO).
List your homeWhat's special
Pool houseOpen patioExpansive coolcreteWalkin pantryBonus livingGranite countertopsGe profile appliances
Zillow last checked:
Listing updated:
Listed by:
Randall Tarpley 0138206 903-455-5135,
Tarpley, REALTORS 903-455-5135
Bought with:
Amanda Stewart
All City
Source: NTREIS,MLS#: 20311331
Facts & features
Interior
Bedrooms & bathrooms
- Bedrooms: 4
- Bathrooms: 4
- Full bathrooms: 3
- 1/2 bathrooms: 1
Primary bedroom
- Features: Double Vanity, En Suite Bathroom, Granite Counters, Linen Closet, Multiple Shower Heads, Sitting Area in Master
- Level: Second
- Dimensions: 24 x 18
Bedroom
- Level: Second
- Dimensions: 15 x 13
Bedroom
- Features: Fireplace
- Level: Second
- Dimensions: 17 x 14
Breakfast room nook
- Level: First
- Dimensions: 15 x 8
Den
- Level: First
- Dimensions: 16 x 16
Dining room
- Features: Butler's Pantry
- Level: First
- Dimensions: 15 x 11
Other
- Features: En Suite Bathroom
- Level: First
- Dimensions: 13 x 12
Kitchen
- Features: Built-in Features, Granite Counters, Kitchen Island, Pantry, Pot Filler, Sitting Area in Master, Walk-In Pantry, Walk-In Closet(s)
- Level: First
- Dimensions: 14 x 12
Living room
- Features: Fireplace
- Level: First
- Dimensions: 17 x 15
Media room
- Level: Second
- Dimensions: 22 x 16
Office
- Level: First
- Dimensions: 13 x 12
Utility room
- Level: Second
- Dimensions: 10 x 5
Heating
- Central, Fireplace(s), Zoned
Cooling
- Central Air, Zoned
Appliances
- Included: Some Gas Appliances, Double Oven, Dishwasher, Gas Cooktop, Disposal, Gas Water Heater, Microwave, Plumbed For Gas, Tankless Water Heater, Warming Drawer
- Laundry: Washer Hookup, Electric Dryer Hookup, Laundry in Utility Room
Features
- Chandelier, Decorative/Designer Lighting Fixtures, Granite Counters, High Speed Internet, Kitchen Island, Pantry, Paneling/Wainscoting, Cable TV, Natural Woodwork
- Flooring: Ceramic Tile, Hardwood, Parquet
- Windows: Window Coverings
- Has basement: No
- Number of fireplaces: 2
- Fireplace features: Gas Log, Living Room, Masonry
Interior area
- Total interior livable area: 4,123 sqft
Property
Parking
- Total spaces: 2
- Parking features: Common, Door-Multi, Garage, Inside Entrance, RV Carport, Shared Driveway, Garage Faces Side
- Attached garage spaces: 2
- Has uncovered spaces: Yes
Features
- Levels: Two
- Stories: 2
- Patio & porch: Rear Porch, Covered, Front Porch, Patio, Screened, See Remarks
- Pool features: Diving Board, Fenced, Gunite, In Ground, Outdoor Pool, Pool, Pool Sweep, Pool/Spa Combo
- Fencing: Privacy
Lot
- Size: 0.65 Acres
- Dimensions: 116 x 272
- Residential vegetation: Grassed
Details
- Additional structures: Cabana, RV/Boat Storage
- Parcel number: 39151
Construction
Type & style
- Home type: SingleFamily
- Architectural style: Tudor,Detached
- Property subtype: Single Family Residence
Materials
- Brick
- Foundation: Combination, Concrete Perimeter, Pillar/Post/Pier
- Roof: Composition,Metal
Condition
- Year built: 1930
Utilities & green energy
- Sewer: Public Sewer
- Water: Public
- Utilities for property: Electricity Connected, Natural Gas Available, Overhead Utilities, Sewer Available, Separate Meters, Water Available, Cable Available
Community & HOA
Community
- Features: Curbs, Sidewalks
- Security: Smoke Detector(s)
- Subdivision: Andrews Lewis Add
HOA
- Has HOA: No
Location
- Region: Greenville
Financial & listing details
- Tax assessed value: $540,000
- Annual tax amount: $6,783
- Date on market: 4/25/2023
- Cumulative days on market: 50 days
- Listing terms: Cash,Conventional,FHA,VA Loan
- Exclusions: Chandelier in the DR
- Electric utility on property: Yes
- Road surface type: Asphalt
Price history
| Date | Event | Price |
|---|---|---|
| 10/31/2023 | Sold | -- |
Source: NTREIS #20311331 Report a problem | ||
| 10/17/2023 | Pending sale | $550,000$133/sqft |
Source: NTREIS #20311331 Report a problem | ||
| 7/11/2023 | Contingent | $550,000$133/sqft |
Source: NTREIS #20311331 Report a problem | ||
| 6/22/2023 | Pending sale | $550,000$133/sqft |
Source: NTREIS #20311331 Report a problem | ||
| 6/13/2023 | Contingent | $550,000$133/sqft |
Source: NTREIS #20311331 Report a problem | ||
| 4/25/2023 | Listed for sale | $550,000$133/sqft |
Source: NTREIS #20311331 Report a problem | ||
Public tax history
| Year | Property taxes | Tax assessment |
|---|---|---|
| 2024 | $11,062 +94.1% | $540,000 +62.3% |
| 2023 | $5,698 -7.5% | $332,750 +10% |
| 2022 | $6,159 -1.4% | $302,500 +10% |
| 2021 | $6,248 +2.3% | $275,000 +7.2% |
| 2020 | $6,109 -2.9% | $256,600 +1.4% |
| 2019 | $6,294 +7% | $253,000 +10% |
| 2018 | $5,881 -3.3% | $230,000 -1.3% |
| 2017 | $6,084 +1.8% | $233,000 +2.1% |
| 2016 | $5,978 +2.8% | $228,180 |
| 2015 | $5,816 | $228,180 +7.3% |
| 2014 | $5,816 | $212,740 -1.1% |
| 2013 | -- | $215,190 -1.5% |
| 2012 | -- | $218,560 -4.6% |
| 2011 | -- | $229,000 +1.8% |
| 2010 | -- | $225,000 |
| 2009 | -- | $225,000 +59% |
| 2006 | -- | $141,520 |
| 2005 | -- | $141,520 +4.8% |
| 2004 | -- | $135,050 +2.4% |
| 2002 | -- | $131,830 |
| 2001 | -- | $131,830 |
Find assessor info on the county website
Neighborhood: 75401
Nearby homes
- $253,7004 bd3 ba2.4k sqft1007 Park St, Greenville, TX 75401Off Market
- $453,3004 bd4 ba3.7k sqft1001 Park St, Greenville, TX 75401Off Market
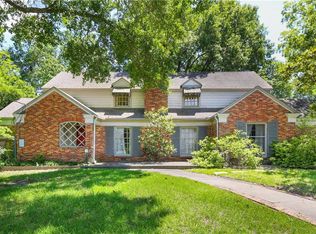
- $363,400-- bd11 ba3.8k sqft1011 Park St, Greenville, TX 75401Off Market
- $--4 bd3 ba2.5k sqft1006 Park St, Greenville, TX 75401Sold

- $--2 bd1 ba1.2k sqft1007 Cornelia St, Greenville, TX 75401Sold
- $--3 bd2 ba1.5k sqft1005 Cornelia St, Greenville, TX 75401Sold
- $166,300-- bd5 ba1.3k sqft1008 Park St, Greenville, TX 75401Off Market
- $207,8003 bd2 ba1.6k sqft1000 Park St, Greenville, TX 75401Off Market
Nearby schools
GreatSchools rating
- 2/10Travis Elementary SchoolGrades: 5-6Distance: 1.3 mi
- 2/10Greenville Middle SchoolGrades: 7-8Distance: 1.5 mi
- 3/10Greenville High SchoolGrades: 9-12Distance: 2.4 mi
Schools provided by the listing agent
- Elementary: Lamar
- Middle: Greenville
- High: Greenville
- District: Greenville ISD
Source: NTREIS. This data may not be complete. We recommend contacting the local school district to confirm school assignments for this home.
- Texas
- Hunt County
- Greenville
- 75401
- 1005 Park St
Nearby cities
Nearby neighborhoods
Nearby zip codes
Other Greenville Topics
