Skip main navigation
For sale
  • $675,000

    1005 W PARK Way, Williams, AZ 86046

    3beds
    2,128sqft
    : 
    Loading
    Get pre-qualified
    Single Family Residence
    Built in 1990
    0.39 Acres Lot
    $655,600 Zestimate®
    $317/sqft
    $-- HOA

    What's special

    Backyard studio
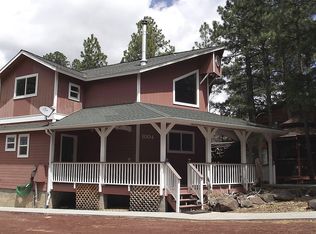
    This dream home is surrounded by stately pines and oaks, several native and perennial gardens including water features, backyard studio and more. Located on the southern edge of Williams, AZ. This 2128 sq. ft., single level, 3-bedroom, 2.5-bathroom house has an oversized two-car garage / workshop. It is within the city limits, with all utilities and services, but feels like you are living in the country. It borders undeveloped forest land with an access gate that connects to many beautiful hikes including Bill Williams Mountain and Clover Springs Trails. Nearby recreational opportunities include fishing at Buckskinner Park, and Santa Fe Dam, with the city pickle ball and tennis court only blocks away. ALSO SEEN on NAAR MLS # 203892
    86 days
    |
    841
    |
    34
    |

    Zillow last checked:

    Listing updated:

    Listed by:

    Allan Duncan 928-699-3450,

    Bankers Real Estate

    Source: ARMLS,MLS#: 7015851MLS Logo

    Loading...

      Facts & features

      Interior

      Bedrooms & bathrooms
      • Bedrooms: 3
      • Bathrooms: 3
      • Full bathrooms: 2
      • 1/2 bathrooms: 1
      Primary bedroom
      • Description: en-suite bath r. 21X6
      • Level: First
      • Area: 294
      • Dimensions: 21.00 x 14.00
      Bedroom 2
      • Description: used as study/office
      • Level: First
      • Area: 192
      • Dimensions: 16.00 x 12.00
      Bedroom 3
      • Description: en-suite bath r. 6X11
      • Level: First
      • Area: 256
      • Dimensions: 16.00 x 16.00
      Dining room
      • Level: First
      • Area: 176
      • Dimensions: 16.00 x 11.00
      Garage
      • Description: plus 11X8 work area
      • Level: First
      • Area: 506
      • Dimensions: 22.00 x 23.00
      Kitchen
      • Description: Eat in kitchen
      • Level: First
      • Area: 350
      • Dimensions: 25.00 x 14.00
      Living room
      • Description: large LR with windows
      • Level: First
      • Area: 285
      • Dimensions: 15.00 x 19.00
      Heating
      • Forced Air, Natural Gas
      Cooling
      • Central Air, Ceiling Fan(s)
      Appliances
      • Included: Dryer, Washer, Refrigerator, Built-in Microwave, Dishwasher, Disposal, Gas Range
      • Laundry: Inside
      Features
      • High Speed Internet, Granite Counters, Double Vanity, Master Downstairs, Eat-in Kitchen, Vaulted Ceiling(s), Kitchen Island, Full Bth Master Bdrm, Separate Shwr & Tub
      • Flooring: Carpet, Tile, Wood
      • Windows: Screens, Double Pane Windows
      • Has basement: No
      • Number of fireplaces: 1
      • Fireplace features: Wood Burning
      Interior area
      • Total structure area: 2,128
      • Total interior livable area: 2,128 sqft

      Property

      Parking
      • Total spaces: 4
      • Parking features: Attached, Garage Door Opener, Extended Length Garage, Direct Access, Attch'd Gar Cabinets
      • Attached garage spaces: 2
      • Uncovered spaces: 2
      Accessibility
      • Accessibility features: Accessible Hallway(s)
      Features
      • Stories: 1
      • Patio & porch: Patio
      • Spa features: None
      • Fencing: Back Yard
      • Has view: Yes
      • View description: Trees/Woods, Mountain(s)
      Lot
      • Size: 0.39 Acres
      • Features: Dirt Front, Dirt Back, Gravel/Stone Front, Gravel/Stone Back
      Details
      • Additional structures: Greenhouse
      • Parcel number: 20223003A

      Construction

      Type & style
      • Home type: SingleFamily
      • Architectural style: Ranch
      • Property subtype: Single Family Residence
      Materials
      • Brick Veneer, Brick
      • Foundation: Pillar/Post/Pier, Permanent, Brick/Mortar
      • Roof: Composition
      Condition
      • Complete Spec Home
      • New construction: No
      • Year built: 1990

      Utilities & green energy

      • Sewer: Public Sewer
      • Water: City Water
      • Utilities for property: Phone Connected, Phone Available, Natural Gas Connected
      Green energy
      • Water conservation: Recirculation Pump

      Community & HOA

      Community
      • Features: Pickleball, Tennis Court(s)
      HOA
      • Has HOA: No
      • Services included: No Fees
      Location
      • Region: Williams

      Financial & listing details

      • Price per square foot: $317/sqft
      • Tax assessed value: $460,341
      • Annual tax amount: $2,205
      • Date on market: 4/13/2026
      • Cumulative days on market: 82 days
      • Listing terms: Cash,Conventional,FHA,VA Loan
      • Ownership: Fee Simple
      • Road surface type: Paved, Asphalt

        Estimated market value

        $655,600

        $623,000 - $688,000

        $3,456/mo

        Price history

        DateEventPrice
        6/4/2026Contingent$675,000$317/sqft
        Source: NAZMLS #203892 Report a problem
        4/2/2026Listed for sale$675,000-6.9%$317/sqft
        Source: NAZMLS #203892 Report a problem
        9/2/2024Listing removed$725,000$341/sqft
        Source: NAZMLS #196609 Report a problem
        5/2/2024Listed for sale$725,000+297.3%$341/sqft
        Source: NAZMLS #196609 Report a problem
        6/4/2003Sold$182,500+20.9%$86/sqft
        Source: Public Record Report a problem
        11/18/2002Sold$150,975-24.5%$71/sqft
        Source: Public Record Report a problem
        10/27/2000Sold$200,000$94/sqft
        Source: Public Record Report a problem

        Public tax history

        YearProperty taxesTax assessment
        2026$2,205 +1.7%$46,034 -3.4%
        2025$2,168 +3.4%$47,644 -3.8%
        2024$2,098 +6.1%$49,535 +27.8%
        2023$1,977 +2.7%$38,749 +26.3%
        2022$1,925 +2.3%$30,691 +2%
        2021$1,882 +3.1%$30,077 +6.4%
        2020$1,826 +4.2%$28,271 +4.6%
        2019$1,753 $27,040 +2.4%
        2018$1,753 +7.6%$26,419 +0.3%
        2017$1,629 -0.6%$26,347 +24.9%
        2016$1,638 $21,092 +1.9%
        2015$1,638 +0.7%$20,708 +0.5%
        2014$1,626 $20,615
        2013-- --
        2012-- --
        2011-- --
        2010$1,380 +1.6%--
        2009$1,358 +6.7%--
        2008$1,273 --
        2007-- --
        2006$1,181 --
        2005-- --
        2004-- --
        2003-- --
        2002-- --
        2001-- --

        Find assessor info on the county website

        Monthly payment

        Est. payment

        Payment breakdown

        Explore the cost of this home by adjusting the details. Changes won't be saved.
        All calculations are estimates and provided by Zillow, Inc. for informational purposes only. Actual amounts may vary.
        HOA fees may include property taxes on listings classified as Co-Ops. Contact the listing agent and/or owner for fee details.
        Mortgage interest rates are dependent on a number of factors, including credit score, down payment, and repayment length. Interest rate data provided by Zillow Group Marketplace, Inc. as of 1/1/1970 from various mortgage lenders with which we have lead or other similar arrangements; the Estimated Payment is an average of those rates.
        See how much you could borrow to make a competitive offer.

        Climate risks

        Neighborhood: 86046

        Getting around

        26 / 100
        Car-Dependent
        23 / 100
        Somewhat Bikeable

        Nearby schools

        GreatSchools rating
        Schools provided by the listing agent
        • Elementary: Williams Elementary/Middle School
        • Middle: Williams Elementary/Middle School
        • High: Williams High School
        • District: Williams Unified District

        Source: ARMLS. This data may not be complete. We recommend contacting the local school district to confirm school assignments for this home.

        A local agent can set up tours, give advice and negotiate with sellers.

        Browse local experts

        Similar homes

        Skip to the end of the carouselSkip to the beginning of the carousel