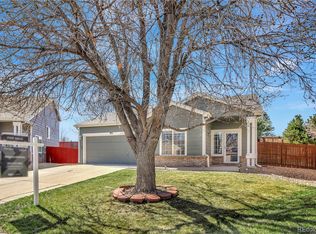
Pride of ownership is evident throughout this beautifully maintained 3 bed, 3 bath two-story home, exceptionally cared for by the original owners for over 25 years. Located in the heart of Castle Rock's desirable Founders Village Neighborhood, this home boasts breathtaking mountain views from multiple rooms and outdoor spaces!
Step inside to a welcoming layout featuring a spacious living room with a dual-sided fireplace shared between the family room and living room—perfect for cozy nights in. The large eat-in kitchen offers newer appliances, a pantry, and ample space for dining and entertaining. A convenient main-floor laundry room and half bath finish up the main floor.
Upstairs, enjoy a bright and open loft area with built-in bookshelves and mountain views. The primary suite features more mountain views, a private en suite bath, and a walk-in closet. Two additional bedrooms (one with a walk-in closet) share a full hallway bath.
Step outside into your backyard oasis, a tranquil retreat with a covered deck (complete with shades and lights), a water feature with koi and goldfish, a dog run, and a storage shed. So much care has been put into this backyard. The attached 2-car garage has also been well thought out including a finished floor, a workbench, and built-in storage. Enjoy peace of mind with a new roof (2024) and hot water heater (2025) and garage door opener (2025).
Founders Village offers fantastic HOA amenities including a clubhouse, community pool, tennis courts, parks, and scenic trails. Conveniently located with quick access to I-25 and Hwy 86, and just minutes to historic Downtown Castle Rock—you’ll enjoy nearby dining, shopping, and year-round events.
Don’t miss this rare opportunity to own a move-in-ready home with views, charm, and unbeatable location!
Sold for $535,000
$535,000
1005 Parsons Avenue, Castle Rock, CO 80104
3beds
1,889sqft
Single Family Residence
Built in 1999
5,358 Square Feet Lot
$533,400 Zestimate®
$283/sqft
$2,947 Estimated rent
Home value
$533,400
$507,000 - $560,000
$2,947/mo
Zestimate® history
Owner options
List your home for rent
$2,947/mo
Rent Zestimate®
Find your next renter with Zillow Rental Manager. Plus, with online applications, you can quickly screen prospective tenants – for free.
$2,947/mo
Rent Zestimate®
Refinance and save
$3,308/mo
Est. payment
Refinancing to a lower rate could help reduce your monthly payments and save thousands over the life of the loan.
$3,308/mo
Est. payment
Explore your selling options
Work with a Zillow partner agent
Leverage their expertise and Zillow's premium Showcase listings to get your home seen by more buyers.
Get startedList with your own agent
Get your home in front of millions of buyers by listing it on Zillow.
Learn how to do itSell it yourself
Take full control of how buyers see your home on Zillow by listing For Sale by Owner (FSBO).
List your homeWhat's special
Dual-sided fireplaceBreathtaking mountain viewsBackyard oasisCovered deckBuilt-in bookshelvesPrivate en suite bathLarge eat-in kitchen
Zillow last checked:
Listing updated:
Listed by:
Tanner Cole 303-929-0334 tanner@coluxerealty.com,
Coluxe Realty,
Tiffany Cole 303-503-8971,
Coluxe Realty
Bought with:
Michael DeAquino, 100097441
Thrive Real Estate Group
Source: REcolorado as distributed by MLS GRID,MLS#: 6209078
Facts & features
Interior
Bedrooms & bathrooms
- Bedrooms: 3
- Bathrooms: 3
- Full bathrooms: 2
- 1/2 bathrooms: 1
- Main level bathrooms: 1
Bedroom
- Description: Large Primary Bedroom With Mountain Views And En Suite Full Bath
- Features: Primary Suite
- Level: Upper
Bedroom
- Description: 2nd Upstairs Bedroom W/Walk In Closet
- Level: Upper
Bedroom
- Description: 3rd Upstairs Bedroom
- Level: Upper
Bathroom
- Description: Main Floor Half Bath
- Level: Main
Bathroom
- Description: En Suite Full Bath With Walk In Closet
- Features: En Suite Bathroom
- Level: Upper
Bathroom
- Description: Upstairs Hallway Full Bath
- Level: Upper
Family room
- Description: Shared Gas Fireplace With Living Room, Open To Kitchen
- Level: Main
Kitchen
- Description: Newer Microwave, New Refrigerator, All Appliances Included, Eat In Kitchen, Pantry
- Level: Main
Laundry
- Description: Located On Main Floor Off Of Kitchen W/ Included Washer/Dryer
- Level: Main
Living room
- Description: Shared Gas Fireplace With Family Room, Tall Ceilings, Open Concept
- Level: Main
Loft
- Description: Upstairs Spacious Loft With Mountain View, And Included Attached Bookshelves
- Level: Upper
Heating
- Forced Air
Cooling
- Central Air
Appliances
- Included: Dishwasher, Disposal, Dryer, Gas Water Heater, Microwave, Oven, Refrigerator, Washer
Features
- Ceiling Fan(s), Eat-in Kitchen, Five Piece Bath, Laminate Counters, Open Floorplan, Pantry, Primary Suite, Walk-In Closet(s)
- Flooring: Carpet, Laminate, Linoleum
- Windows: Double Pane Windows
- Has basement: No
- Number of fireplaces: 1
- Fireplace features: Family Room, Gas, Living Room
Interior area
- Total structure area: 1,889
- Total interior livable area: 1,889 sqft
- Finished area above ground: 1,889
Property
Parking
- Total spaces: 2
- Parking features: Concrete, Floor Coating, Storage
- Attached garage spaces: 2
Features
- Levels: Two
- Stories: 2
- Patio & porch: Covered, Deck, Front Porch, Patio
- Exterior features: Dog Run, Private Yard, Water Feature
- Fencing: Full
- Has view: Yes
- View description: Mountain(s)
Lot
- Size: 5,358 Square Feet
- Features: Sprinklers In Front, Sprinklers In Rear
Details
- Parcel number: R0352162
- Zoning: A1
- Special conditions: Standard
Construction
Type & style
- Home type: SingleFamily
- Architectural style: Traditional
- Property subtype: Single Family Residence
Materials
- Wood Siding
- Roof: Composition
Condition
- Year built: 1999
Utilities & green energy
- Sewer: Public Sewer
- Water: Public
Community & HOA
Community
- Security: Carbon Monoxide Detector(s), Smoke Detector(s), Video Doorbell
- Subdivision: Founders Village
HOA
- Has HOA: Yes
- Amenities included: Clubhouse, Park, Playground, Pool, Tennis Court(s), Trail(s)
- Services included: Recycling, Trash
- HOA fee: $110 semi-annually
- HOA name: Founders Village Master Association
- HOA phone: 303-224-0004
Location
- Region: Castle Rock
Financial & listing details
- Price per square foot: $283/sqft
- Tax assessed value: $521,325
- Annual tax amount: $5,214
- Date on market: 9/25/2025
- Listing terms: Cash,Conventional,FHA,VA Loan
- Exclusions: Sellers Personal Property, Patio Furniture, Garage Refrigerator And Garage Freezer, Garage Hooks Currently Holding Things Like Weed Trimmers.
- Ownership: Individual
Price history
| Date | Event | Price |
|---|---|---|
| 12/30/2025 | Sold | $535,000+1.9%$283/sqft |
Source:  REcolorado as distributed by MLS GRID #6209078 Report a problem REcolorado as distributed by MLS GRID #6209078 Report a problem | ||
| 12/8/2025 | Pending sale | $525,000$278/sqft |
Source: REcolorado as distributed by MLS GRID #6209078 Report a problem | ||
| 11/11/2025 | Price change | $525,000-0.9%$278/sqft |
Source: REcolorado as distributed by MLS GRID #6209078 Report a problem | ||
| 9/25/2025 | Listed for sale | $530,000+271%$281/sqft |
Source: REcolorado as distributed by MLS GRID #6209078 Report a problem | ||
| 6/28/1999 | Sold | $142,865$76/sqft |
Source: Public Record Report a problem | ||
Public tax history
| Year | Property taxes | Tax assessment |
|---|---|---|
| 2025 | -- | $32,590 -8% |
| 2024 | $5,245 +30% | $35,420 -1% |
| 2023 | $4,034 -1.9% | $35,770 +40.4% |
| 2022 | $4,110 | $25,480 -2.8% |
| 2021 | -- | $26,220 +5.6% |
| 2020 | $3,889 +14.5% | $24,820 |
| 2019 | $3,396 0% | $24,820 +15.4% |
| 2018 | $3,396 +3.9% | $21,500 |
| 2017 | $3,269 +19.2% | $21,500 +14.2% |
| 2016 | $2,742 -1.3% | $18,830 |
| 2015 | $2,777 +26.4% | $18,830 +31.7% |
| 2014 | $2,197 | $14,300 |
| 2013 | -- | $14,300 -1.9% |
| 2012 | -- | $14,580 |
| 2011 | -- | $14,580 -11.2% |
| 2010 | -- | $16,420 -6.3% |
| 2009 | $1,335 | $17,530 |
| 2008 | -- | $17,530 +5.5% |
| 2007 | -- | $16,620 |
| 2006 | $2,528 +11.4% | $16,620 +4.7% |
| 2004 | $2,268 -30.4% | $15,870 -4.1% |
| 2003 | $3,259 | $16,550 |
| 2002 | -- | $16,550 +8.7% |
| 2001 | $1,995 | $15,230 |
Find assessor info on the county website
Neighborhood: 80104
Nearby homes
- $452,4002 bd2 ba1.2k sqft1027 Parsons Ave, Castle Rock, CO 80104Off Market
- $496,5003 bd3 ba1.6k sqft993 Parsons Ave, Castle Rock, CO 80104Off Market
- $477,0003 bd3 ba1.5k sqft1049 Parsons Ave, Castle Rock, CO 80104Off Market
- $490,0003 bd2 ba1.2k sqft971 Parsons Ave, Castle Rock, CO 80104Sold
- $485,0003 bd2 ba1.8k sqft1183 Parsons Ave, Castle Rock, CO 80104Sold
- $474,6003 bd2 ba1.2k sqft4868 Thorndike Ave, Castle Rock, CO 80104Off Market
- $518,4003 bd3 ba1.6k sqft1061 Parsons Ave, Castle Rock, CO 80104Off Market
- $504,0003 bd3 ba1.5k sqft4859 Thorndike Ave, Castle Rock, CO 80104Sold
Nearby schools
GreatSchools rating
- 6/10Rock Ridge Elementary SchoolGrades: PK-6Distance: 0.8 mi
- 5/10Mesa Middle SchoolGrades: 6-8Distance: 1.2 mi
- 7/10Douglas County High SchoolGrades: 9-12Distance: 3.1 mi
Schools provided by the listing agent
- Elementary: Rock Ridge
- Middle: Mesa
- High: Douglas County
- District: Douglas RE-1
Source: REcolorado as distributed by MLS GRID. This data may not be complete. We recommend contacting the local school district to confirm school assignments for this home.
Get a cash offer in 3 minutes
Find out how much your home could sell for in as little as 3 minutes with a no-obligation cash offer.
Estimated market value
$533,400
Get a cash offer in 3 minutes
Find out how much your home could sell for in as little as 3 minutes with a no-obligation cash offer.
Estimated market value
$533,400
- Colorado
- Douglas County
- Castle Rock
- 80104
- 1005 Parsons Avenue
Nearby cities
Nearby neighborhoods
Nearby zip codes
Other Castle Rock Topics
