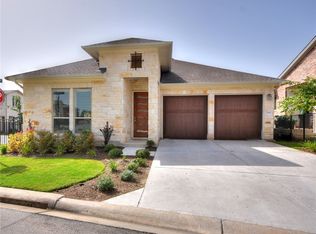
Skip main navigation
Off market
  • $445,000

    1005 Paul Thomas Dr, Austin, TX 78717

    2beds
    1,648sqft
    SingleFamily
    Built in 2016
    -- sqft lot
    $445,000 Zestimate®
    $270/sqft
    $2,453 Estimated rent

    Home value

    $445,000

    $423,000 - $467,000

    $2,453/mo

    Zestimate® history
    Loading
    Loading...

    Owner options

    List your home for rent

    $2,453/mo

    Rent Zestimate®

    Find your next renter with Zillow Rental Manager. Plus, with online applications, you can quickly screen prospective tenants – for free.

    Learn more

    $2,453/mo

    Rent Zestimate®

    Refinance and save

    $3,109/mo

    Est. payment

    Refinancing to a lower rate could help reduce your monthly payments and save thousands over the life of the loan.

    See today's rates

    $3,109/mo

    Est. payment

    Explore your selling options

    Work with a Zillow partner agent

    Leverage their expertise and Zillow's premium Showcase listings to get your home seen by more buyers.

    Get started

    List with your own agent

    Get your home in front of millions of buyers by listing it on Zillow.

    Learn how to do it

    Sell it yourself

    Take full control of how buyers see your home on Zillow by listing For Sale by Owner (FSBO).

    List your home

    What's special

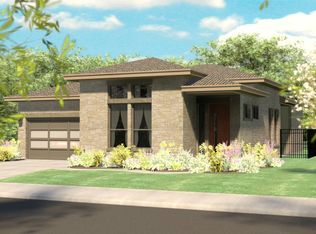
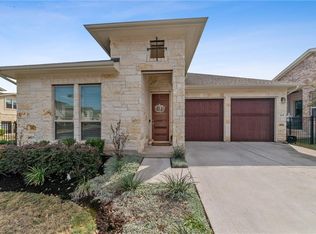
    Combining modern efficiency with sophisticated design, the Dolcetto plan is a single story, two bedroom, two bath home featuring a peaceful rear master suite, elegant entry foyer, gourmet kitchen with oversized prep island, dining room, huge family room with vaulted ceiling, breezy covered patio, two-car garage, and an enclosed tech center perfect for work, study or home office. Specially crafted as a bright and open floorplan, the home has high ceilings, tall windows, modern rocker switches throughout, and stylish recessed, pendant, and under-counter Xenon lighting. The gourmet kitchen is open to the dining room, covered patio and family room and features elegant touches such as upgraded cabinetry, upgraded granite countertops, custom designer backsplash, and stainless Whirlpool appliances including a microwave, dishwasher, vent hood, oven and 36" gas cooktop. The master suite features a large bedroom with gorgeous vaulted ceiling, two enormous walk-in closets, and a master bath with dual cultured marble vanities and a relaxing walk-in shower with tiled seat. Additional luxury and convenient elements include Riverside raised smooth panel interior doors throughout and full rain gutters around the home.

    This property is off market, which means it's not currently listed for sale or rent on Zillow. This may be different from what's available on other websites or public sources.

    Facts & features

    Interior

    Bedrooms & bathrooms
    • Bedrooms: 2
    • Bathrooms: 2
    • Full bathrooms: 2
    Heating
    • Other
    Cooling
    • Central
    Features
    • Has fireplace: Yes
    Interior area
    • Total interior livable area: 1,648 sqft

    Property

    Parking
    • Total spaces: 2
    • Parking features: Garage - Attached
    Details
    • Parcel number: R163755000C0003

    Construction

    Type & style
    • Home type: SingleFamily
    Materials
    • Foundation: Slab
    • Roof: Other
    Condition
    • Year built: 2016

    Community & HOA

    HOA
    • Has HOA: Yes
    • HOA fee: $125 monthly
    Location
    • Region: Austin

    Financial & listing details

    • Price per square foot: $270/sqft
    • Tax assessed value: $488,102
    • Annual tax amount: $9,782

    Price history

    DateEventPrice
    3/25/2016Sold--
    Source: Agent Provided Report a problem
    9/18/2015Price change$321,960+0.1%$195/sqft
    Source: Standard Pacific Homes Report a problem
    8/26/2015Price change$321,690+0.9%$195/sqft
    Source: Standard Pacific Homes Report a problem
    7/1/2015Price change$318,690+1%$193/sqft
    Source: Standard Pacific Homes Report a problem
    6/16/2015Listed for sale$315,690$192/sqft
    Source: Standard Pacific Homes Report a problem

    Public tax history

    YearProperty taxesTax assessment
    2025$9,782 +3.3%$488,102 +3.7%
    2024$9,469 +8.3%$470,804 +9.9%
    2023$8,744 -25.9%$428,420 -20.2%
    2022$11,795 +26.9%$536,838 +36.9%
    2021$9,291 +10.8%$392,240 +18.1%
    2020$8,387 +0.8%$332,063 +1.6%
    2019$8,317 +4.9%$326,989 +5.8%
    2018$7,928 $309,081 +3%
    2017$7,928 +22%$300,061 +25.6%
    2016$6,498 +580.3%$238,823 +575.2%
    2015$955 $35,372 +6.2%
    2014$955 $33,300
    Find assessor info on the county website

    Neighborhood: 78717

    Nearby schools

    GreatSchools rating
    Schools provided by the listing agent
    • Elementary: Elsa England Elementary School
    • Middle: Cedar Valley Middle School
    • High: Round Rock High School
    • District: Round Rock Independent School District

    Source: The MLS. This data may not be complete. We recommend contacting the local school district to confirm school assignments for this home.

    Get a cash offer in 3 minutes
    Find out how much your home could sell for in as little as 3 minutes with a no-obligation cash offer.
    Estimated market value
    $445,000
    Get a cash offer in 3 minutes
    Find out how much your home could sell for in as little as 3 minutes with a no-obligation cash offer.
    Estimated market value
    $445,000