Skip main navigation
Closed
  • $424,900

    1005 Pebble Bend Dr, Grayson, GA 30017

    5beds
    2,805sqft
    Single Family Residence, Residential
    Built in 2003
    0.54 Acres Lot
    $424,800 Zestimate®
    $151/sqft
    $2,543 Estimated rent

    Home value

    $424,800

    $395,000 - $459,000

    $2,543/mo

    Zestimate® history
    Loading
    Loading...

    Owner options

    List your home for rent

    $2,543/mo

    Rent Zestimate®

    Find your next renter with Zillow Rental Manager. Plus, with online applications, you can quickly screen prospective tenants – for free.

    Learn more

    $2,543/mo

    Rent Zestimate®

    Refinance and save

    $3,181/mo

    Est. payment

    Refinancing to a lower rate could help reduce your monthly payments and save thousands over the life of the loan.

    See today's rates

    $3,181/mo

    Est. payment

    Explore your selling options

    Work with a Zillow partner agent

    Leverage their expertise and Zillow's premium Showcase listings to get your home seen by more buyers.

    Get started

    List with your own agent

    Get your home in front of millions of buyers by listing it on Zillow.

    Learn how to do it

    Sell it yourself

    Take full control of how buyers see your home on Zillow by listing For Sale by Owner (FSBO).

    List your home

    What's special

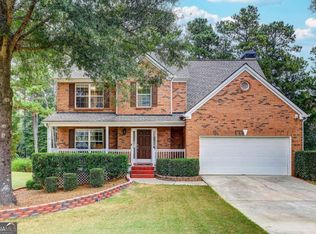
    Welcome to the home that truly has it all — timeless Americana charm, beautifully updated interiors, exceptional outdoor living, and the rare flexibility today’s buyers are desperately searching for. Perfectly positioned on a large private lot in the highly sought-after Pebble Creek community, with the neighboring lot protected from future development, this property offers a level of privacy, space, and lifestyle that is increasingly hard to find. From the moment you arrive, the classic rocking chair front porch sets the tone for everything buyers love about this home — warm, inviting, and designed for gathering. Inside, rich hardwood floors throughout the main and upper levels, and natural light create an atmosphere that feels both elegant and comfortable. The heart of the home is the expansive gathering room with a fireplace, which leads to the remodeled eat-in kitchen featuring gas cooking, updated finishes, abundant cabinetry, and a seamless flow to the outdoor deck and patio — making entertaining effortless and everyday living feel special. A separate dining room with glass doors offers flexibility for formal entertaining, a home office, or additional living space. Upstairs, the spacious owner’s retreat feels like a private getaway, with a custom-designed walk-in closet and a spa-inspired bath featuring dual vanities, a soaking tub, and a separate shower. Three additional bedrooms and newly installed carpet and wood flooring (2025) complete the upper level. The fully finished walk-out terrace level is where this home truly separates itself from the competition. Offering a private bedroom, full bath, expansive recreation/living area, and a flexible bonus space with a private entrance, it is perfectly suited for multi-generational living, an in-law suite, teen retreat, guest quarters, home gym, media room, or a work-from-home lifestyle. Outdoor living is simply exceptional. The newly expanded deck stretches across the back of the home, overlooking the oversized, level backyard, while the stamped concrete patio and fire pit area create the ultimate setting for entertaining, football Saturdays, family gatherings, and quiet evenings under the stars. This is the dream yard filled with an extraordinary outdoor entertaining space. Extensive updates provide peace of mind, including a new roof (2020), a remodeled kitchen with gas installation (2020), an expanded deck (2022), a stamped concrete patio (2022), custom closet systems (2023), updated lighting, and ceiling fans. Additional storage is found throughout, including exterior storage, basement storage, and rear garage storage. Pebble Creek offers an unmatched community lifestyle, with walking trails surrounding the private fishing lake, a swimming pool, tennis courts, a clubhouse, a playground, a pavilion, picnic areas, and active neighborhood amenities. Ideally located near Highway 78, Grayson Highway, parks, shopping, dining, and award-winning schools. Homes with this combination of character, updates, outdoor living, flexible space, and community lifestyle rarely become available. This is the one buyers will remember long after every other showing.

    Zillow last checked:

    Listing updated:

    Listing Provided by:

    Meredith Buckland,

    HomeSmart 678-788-0246

    Bought with:

    Gary Sarver, 167002

    Keller Williams Realty Atlanta Partners

    Source: FMLS GA,MLS#: 7774190MLS Logo

    Facts & features

    Interior

    Bedrooms & bathrooms
    • Bedrooms: 5
    • Bathrooms: 4
    • Full bathrooms: 3
    • 1/2 bathrooms: 1
    Primary bedroom
    • Features: In-Law Floorplan, Oversized Master
    • Level: In-Law Floorplan, Oversized Master
    Bedroom
    • Features: In-Law Floorplan, Oversized Master
    Primary bathroom
    • Features: Double Vanity, Separate Tub/Shower, Soaking Tub
    Dining room
    • Features: Separate Dining Room
    Kitchen
    • Features: Cabinets White, Eat-in Kitchen, Pantry
    Heating
    • Forced Air
    Cooling
    • Central Air
    Appliances
    • Included: Dishwasher, Disposal, Gas Range, Microwave
    • Laundry: Common Area, Laundry Room
    Features
    • Entrance Foyer, Tray Ceiling(s), Walk-In Closet(s)
    • Flooring: Carpet, Hardwood, Luxury Vinyl, Tile
    • Windows: Double Pane Windows
    • Basement: Daylight,Finished Bath,Full
    • Number of fireplaces: 1
    • Fireplace features: Masonry
    • Common walls with other units/homes: No Common Walls
    Interior area
    • Total structure area: 2,805
    • Total interior livable area: 2,805 sqft
    • Finished area above ground: 0
    • Finished area below ground: 0

    Property

    Parking
    • Total spaces: 2
    • Parking features: Attached, Garage
    • Attached garage spaces: 2
    Accessibility
    • Accessibility features: None
    Features
    • Levels: Two
    • Stories: 2
    • Patio & porch: Deck, Front Porch, Patio, Rear Porch
    • Exterior features: Balcony, Garden, Lighting, Dock
    • Pool features: In Ground
    • Spa features: Community
    • Fencing: None
    • Has view: Yes
    • View description: Neighborhood
    • Waterfront features: None
    • Body of water: Swan
    Lot
    • Size: 0.54 Acres
    • Features: Back Yard, Cleared, Corner Lot, Level, Private
    Details
    • Additional structures: Garage(s)
    • Parcel number: R5102 222
    • Other equipment: None
    • Horse amenities: None

    Construction

    Type & style
    • Home type: SingleFamily
    • Architectural style: Traditional
    • Property subtype: Single Family Residence, Residential
    Materials
    • Wood Siding
    • Roof: Composition
    Condition
    • Resale
    • New construction: No
    • Year built: 2003

    Utilities & green energy

    • Electric: None
    • Sewer: Public Sewer
    • Water: Public
    • Utilities for property: Electricity Available, Natural Gas Available, Sewer Available
    Green energy
    • Energy efficient items: None
    • Energy generation: None

    Community & neighborhood

    Security
    • Security features: Security System Owned
    Community
    • Community features: Clubhouse, Community Dock, Dog Park, Fishing, Homeowners Assoc, Lake, Near Trails/Greenway, Park, Playground, Pool, Swim Team, Tennis Court(s)
    Location
    • Region: Grayson
    • Subdivision: Pebble Creek

    HOA & financial

    HOA
    • Has HOA: Yes
    • HOA fee: $570 annually
    • Services included: Tennis

    Other

    Other facts
    • Listing terms: Other
    • Road surface type: Paved

    Price history

    DateEventPrice
    6/16/2026Sold$424,900$151/sqft
    Source: FMLS GA #7774190 Report a problem
    6/1/2026Pending sale$424,900$151/sqft
    Source: GAMLS #10768646 Report a problem
    5/20/2026Listed for sale$424,900+51.8%$151/sqft
    Source: GAMLS #10768646 Report a problem
    2/4/2020Sold$279,900$100/sqft
    Source: GAMLS #8711455 Report a problem
    1/3/2020Pending sale$279,900$100/sqft
    Source: Coldwell Banker Residential Brokerage - Johns Creek/Duluth #6660453 Report a problem
    12/30/2019Price change$279,900-1.8%$100/sqft
    Source: Coldwell Banker Residential Brokerage - Johns Creek/Duluth #6660453 Report a problem
    8/14/2019Price change$284,900-3.7%$102/sqft
    Source: Mark Spain Real Estate #6586465 Report a problem
    7/16/2019Listed for sale$295,900+23.3%$105/sqft
    Source: Mark Spain Real Estate #6586465 Report a problem
    7/3/2013Listing removed$240,000$86/sqft
    Source: ERA Sunrise Realty #5117658 Report a problem
    6/22/2013Price change$240,000-3.6%$86/sqft
    Source: ERA Sunrise Realty #5117658 Report a problem
    5/23/2013Price change$249,000-0.4%$89/sqft
    Source: ERA Sunrise Realty #5117658 Report a problem
    5/4/2013Price change$249,9000%$89/sqft
    Source: ERA Sunrise Realty #5117658 Report a problem
    3/5/2013Listed for sale$250,000-4.9%$89/sqft
    Source: ERA Sunrise Realty #5117658 Report a problem
    3/8/2006Sold$263,000+49.3%$94/sqft
    Source: Public Record Report a problem
    4/22/2003Sold$176,100$63/sqft
    Source: Public Record Report a problem

    Public tax history

    YearProperty taxesTax assessment
    2025$5,501 +0.3%$182,440 +4.5%
    2024$5,483 +10%$174,560 +0.3%
    2023$4,984 +3.9%$174,080 +21.7%
    2022$4,799 +15%$143,040 +27.8%
    2021$4,174 -7.3%$111,960 -2%
    2020$4,504 +20%$114,200 +17.2%
    2019$3,752 $97,480 +7.5%
    2018$3,752 +15%$90,720 +9.4%
    2016$3,263 -1%$82,960
    2015$3,296 $82,960
    2014$3,296 +7.7%$82,960 +9.4%
    2013$3,059 $75,800
    2012-- $75,800
    2011-- $75,800 -0.9%
    2010-- $76,520
    2009-- $76,520
    2007-- $76,520
    2006-- $76,520
    2005-- $76,520
    2004$1,058 $76,520 +332.8%
    2003-- $17,680

    Find assessor info on the county website

    Neighborhood: 30017

    Nearby schools

    GreatSchools rating
    Schools provided by the listing agent
    • Elementary: Trip
    • Middle: Bay Creek
    • High: Grayson

    Source: FMLS GA. This data may not be complete. We recommend contacting the local school district to confirm school assignments for this home.

    Get a cash offer in 3 minutes
    Find out how much your home could sell for in as little as 3 minutes with a no-obligation cash offer.
    Estimated market value
    $424,800
    Get a cash offer in 3 minutes
    Find out how much your home could sell for in as little as 3 minutes with a no-obligation cash offer.
    Estimated market value
    $424,800