Welcome home to Tiyata Village situated in the heart of the Village of Pemberton. This newly built full duplex will offer contemporary design, thoughtful layouts, and breathtaking views of the surrounding Pemberton Mountain Range. With 3 bedrooms and 2.5 bathrooms on each side, this property is perfect for families, investors, or those seeking a peaceful retreat. Built to step 4 code standards with custom kitchen cabinetry, 2 sets of washer/dryer(s), heat pump, HRV, energy efficient windows, heated crawl space, 2 gas fireplaces, 2 single car garages and 2-5-10 New Home Warranty. Located in a vibrant community known for authentic outdoor adventures, this home is minutes away from hiking/biking trails, lakes, golf courses, agri-tourism, world-class skiing at Whistler.
For sale
C$1,798,000
1005 Phare Cres, Pemberton, BC V0N 2L1
6beds
2,939sqft
Condominium
Built in 2025
-- sqft lot
$-- Zestimate®
C$612/sqft
C$73/mo HOA
What's special
Contemporary designThoughtful layoutsCustom kitchen cabinetryHeat pumpEnergy efficient windowsHeated crawl space
- 129 days
- 2
- 0
Zillow last checked:
Listing updated:
Listed by:
Angie Vazquez PREC*,
Engel & Volkers Whistler Brokerage,
Valerie Phillipson,
Engel & Volkers Whistler
Source: Greater Vancouver REALTORS®,MLS®#: R3114883 Originating MLS®#: Greater Vancouver
Originating MLS®#: Greater VancouverFacts & features
Interior
Bedrooms & bathrooms
- Bedrooms: 6
- Bathrooms: 6
- Full bathrooms: 4
- 1/2 bathrooms: 2
Heating
- Electric, Forced Air, Heat Pump
Cooling
- Air Conditioning
Appliances
- Included: Washer/Dryer, Dishwasher, Refrigerator, Stove, Microwave
Features
- Basement: Crawl Space
- Number of fireplaces: 2
- Fireplace features: Insert, Electric
Interior area
- Total structure area: 2,939
- Total interior livable area: 2,939 sqft
Property
Parking
- Total spaces: 4
- Parking features: Garage, Open, Front Access, Driveway
- Garage spaces: 2
- Has uncovered spaces: Yes
Features
- Levels: Two
- Stories: 2
- Has view: Yes
- View description: Pemberton Mountain Range
- Frontage length: 51
Lot
- Size: 7,405 Square Feet
- Dimensions: 51 x 38.296
- Features: Cul-De-Sac, Near Golf Course, Recreation Nearby, Rural Setting, Ski Hill Nearby
Construction
Type & style
- Home type: Condo
- Property subtype: Condominium
Condition
- Year built: 2025
Community & HOA
Community
- Features: Near Shopping
- Subdivision: Tiyata Village
HOA
- Has HOA: Yes
- Amenities included: Snow Removal
- HOA fee: C$73 monthly
Location
- Region: Pemberton
Financial & listing details
- Price per square foot: C$612/sqft
- Date on market: 4/22/2026
- Ownership: Freehold Strata
Price history
Price history is unavailable.
Public tax history
Tax history is unavailable.
Climate risks
Neighborhood: V0N
Nearby schools
GreatSchools rating
No schools nearby
We couldn't find any schools near this home.

Similar homes
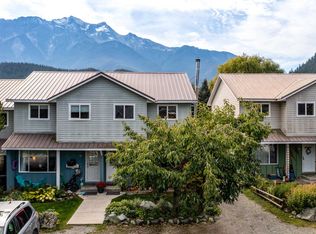
- C$1,869,9996 bd5 ba2.9k sqft1002 Phare Cres, Pemberton, BC V0N 0A7For Sale
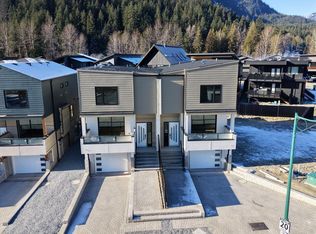 MLS ID #R3093731, Inderpal Singh, Macdonald Realty Brokerage. Greater Vancouver REALTORS®
 - C$1,799,0003 bd3 ba2.9k sqft1006 Phare Cres, Pemberton, BC V0N 2L0For Sale
 MLS ID #R3101697, Jody Wright, Rennie & Associates Realty Brokerage. Greater Vancouver REALTORS®
 - C$1,925,0003 bd3 ba2.6k sqft7465 Dogwood St, Pemberton, BC V0N 2L1For Sale
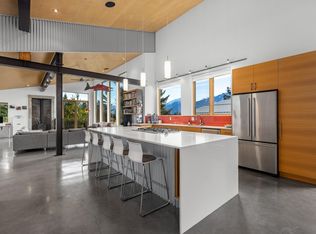 MLS ID #R3088658, Suzanne Wilson PREC*, Rennie & Associates Realty Brokerage. Greater Vancouver REALTORS®
 - C$2,199,0005 bd4 ba3.7k sqft7456 Dogwood St, Pemberton, BC V0N 2L1For Sale
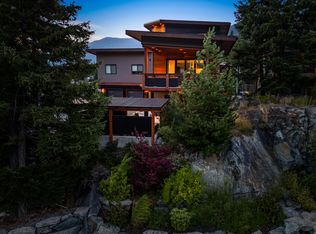 MLS ID #R3124243, Robert Palm PREC*, Rennie & Associates Realty Brokerage. Greater Vancouver REALTORS®
