Highly desirable end unit! Welcome to 1005 Pine Bluff Drive! This well-maintained move in ready 3 bed, 2.5 bath townhome is full of upgrades and stunning finishes providing 1,426 sq.ft. of living space. Built in 2006, this bright and inviting home blends modern updates with practical comfort nestled among peaceful wetlands for added privacy.This beautiful home is ready for new owners!Key Features & Highlights:*Private End-Unit Location backing up to wetlands/woods - peaceful, serene, and tucked away *Vaulted Ceilings & Eucalyptus Wood Floors in the living room - flooded with natural light and mid-century charm *Energy-Saving Upgrades: heat-reducing window film, attic radiant barrier, plus hurricane shutters & security lights*Cozy Family Room Fireplace - ideal for cool winter evening *Gourmet Eat-In Kitchen featuring stainless steel appliances, granite countertops, tile backsplash, under-cabinet lighting, breakfast bar, pantry, recessed & pendant lighting *Main-Level Master Suite with Eucalyptus Wood Floors, custom closet, dual vanity, large walk-in shower, ceramic tile floors, and Laundry Room *Lofted Secondary Space upstairs with Walk-In-Closets - versatile for guests, home office, or playroom *Screened Porch with storage closet + Private Backyard - perfect for al fresco entertaining *HOA-Managed Community includes lawn care, pine straw, irrigation, siding maintenance, termite bond, annual pressure washing, and access to two neighborhood pools Prime Summer Wood Location *Convenient proximity to historic downtown Summerville, with its unique shops, restaurants, and the beloved Flowertown Festival *Easy access to I 26, nearby schools, parks, and regional commuting routes Why You'll Love It This home offers a blend of comfort, modern upgrades, and community amenities - all in a serene end-unit setting. Whether you're starting out, downsizing, or seeking a low-maintenance lifestyle, this property delivers. Homeowner Updates: *Kitchen Update: 2020 *Paint: 2023 *Eucalyptus Flooring on lower level: 2023 *New Carpet & Pad on stairs and upper level: 2023 *HVAC: 2024 POA Updates: *New Roof and Gutters: 2024 *Exterior Siding Removed and Windows Inspected with No Issues: 2024 *Long-term Retaining Wall Project along the Wetlands finished in 2024. The yard was also leveled out and new sod installed.
Closed
$275,000
1005 Pine Bluff Dr, Summerville, SC 29483
3beds
1,426sqft
Townhouse
Built in 2006
2,178 Square Feet Lot
$278,100 Zestimate®
$193/sqft
$2,013 Estimated rent
Home value
$278,100
$261,000 - $295,000
$2,013/mo
Zestimate® history
Owner options
List your home for rent
$2,013/mo
Rent Zestimate®
Find your next renter with Zillow Rental Manager. Plus, with online applications, you can quickly screen prospective tenants – for free.
$2,013/mo
Rent Zestimate®
Refinance and save
$1,582/mo
Est. payment
Refinancing to a lower rate could help reduce your monthly payments and save thousands over the life of the loan.
$1,582/mo
Est. payment
Explore your selling options
Work with a Zillow partner agent
Leverage their expertise and Zillow's premium Showcase listings to get your home seen by more buyers.
Get startedList with your own agent
Get your home in front of millions of buyers by listing it on Zillow.
Learn how to do itSell it yourself
Take full control of how buyers see your home on Zillow by listing For Sale by Owner (FSBO).
List your homeWhat's special
Zillow last checked:
Listing updated:
Listed by:
Carolina One Real Estate 843-779-8660
Bought with:
Keller Williams Realty Charleston
Source: CTMLS,MLS#: 25022415
Facts & features
Interior
Bedrooms & bathrooms
- Bedrooms: 3
- Bathrooms: 3
- Full bathrooms: 2
- 1/2 bathrooms: 1
Rooms
- Room types: Eat-In-Kitchen, Laundry, Pantry
Heating
- Central
Cooling
- Central Air
Appliances
- Laundry: Electric Dryer Hookup, Washer Hookup, Laundry Room
Features
- Ceiling - Cathedral/Vaulted, Ceiling - Smooth, High Ceilings, Walk-In Closet(s), Eat-in Kitchen, Pantry
- Flooring: Carpet, Wood
- Doors: Storm Door(s)
- Windows: Window Treatments
- Has fireplace: Yes
- Fireplace features: Living Room
Interior area
- Total structure area: 1,426
- Total interior livable area: 1,426 sqft
Property
Parking
- Parking features: Off Street, Other
Features
- Levels: Two
- Stories: 2
- Patio & porch: Front Porch, Screened
Lot
- Size: 2,178 Square Feet
- Features: 0 - .5 Acre, Cul-De-Sac
Details
- Parcel number: 3790000152
Construction
Type & style
- Home type: Townhouse
- Property subtype: Townhouse
- Attached to another structure: Yes
Materials
- Brick, Vinyl Siding
- Foundation: Slab
- Roof: Architectural
Condition
- New construction: No
- Year built: 2006
Utilities & green energy
- Sewer: Public Sewer
- Water: Public
- Utilities for property: Charleston Water Service, Dominion Energy
Community & HOA
Community
- Features: Lawn Maint Incl, Pool, Walk/Jog Trails
- Subdivision: Summer Wood
Location
- Region: Summerville
Financial & listing details
- Price per square foot: $193/sqft
- Tax assessed value: $315,600
- Annual tax amount: $1,056
- Date on market: 8/14/2025
- Listing terms: Any
Price history
| Date | Event | Price |
|---|---|---|
| 10/3/2025 | Sold | $275,000-0.5%$193/sqft |
Source:  CTMLS #25022415 Report a problem CTMLS #25022415 Report a problem | ||
| 9/4/2025 | Price change | $276,500-0.5%$194/sqft |
Source: CTMLS #25022415 Report a problem | ||
| 8/14/2025 | Listed for sale | $278,000+4.1%$195/sqft |
Source: CTMLS #25022415 Report a problem | ||
| 9/29/2022 | Sold | $267,000-0.7%$187/sqft |
Source: CTMLS #22020959 Report a problem | ||
| 8/28/2022 | Contingent | $269,000$189/sqft |
Source: CTMLS #22020959 Report a problem | ||
| 8/22/2022 | Price change | $269,000-2.2%$189/sqft |
Source: CTMLS #22020959 Report a problem | ||
| 8/5/2022 | Listed for sale | $275,000-60.7%$193/sqft |
Source: CTMLS #22020959 Report a problem | ||
| 12/27/2006 | Sold | $700,000$491/sqft |
Source: Public Record Report a problem | ||
Public tax history
| Year | Property taxes | Tax assessment |
|---|---|---|
| 2025 | $1,056 +7.6% | $12,190 +15% |
| 2024 | $981 +2.8% | $10,600 |
| 2023 | $954 +96.5% | $10,600 +135.6% |
| 2022 | $485 -4.3% | $4,500 |
| 2021 | $507 -1.4% | $4,500 |
| 2020 | $514 | $4,500 +15.1% |
| 2019 | $514 | $3,910 |
| 2017 | $514 +10.7% | $3,910 |
| 2016 | $464 +4.9% | $3,910 |
| 2015 | $443 +2.9% | $3,910 |
| 2014 | $430 | -- |
| 2011 | $430 -11.1% | -- |
| 2010 | $484 -4.9% | $4,890 |
| 2009 | $509 +17% | $4,890 |
| 2008 | $435 | $4,890 |
Find assessor info on the county website
Neighborhood: 29483
Nearby homes
- $240,3002 bd2 ba1.3k sqft1004 Pine Bluff Dr, Summerville, SC 29483Off Market
- $225,0002 bd3 ba1.2k sqft1003 Pine Bluff Dr, Summerville, SC 29483Sold
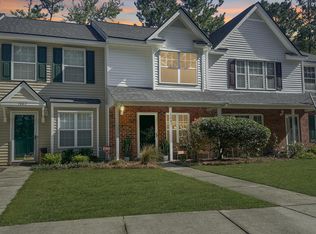
- $246,5003 bd3 ba1.4k sqft1100 Pine Bluff Dr, Summerville, SC 29483Sold

- $216,3002 bd2 ba1k sqft1002 Pine Bluff Dr, Summerville, SC 29483Off Market
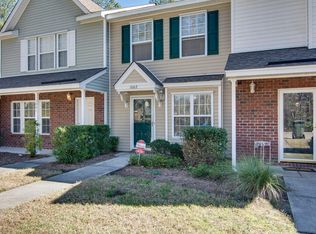
- $247,0003 bd2 ba1.3k sqft1101 Pine Bluff Dr, Summerville, SC 29483Off Market
- $239,1002 bd3 ba1.3k sqft1001 Pine Bluff Dr, Summerville, SC 29483Off Market
- $246,6002 bd2 ba1.3k sqft1102 Pine Bluff Dr, Summerville, SC 29483Off Market
- $224,0002 bd2 ba1k sqft1103 Pine Bluff Dr, Summerville, SC 29483Off Market
Nearby schools
GreatSchools rating
- 4/10Ladson Elementary SchoolGrades: PK-5Distance: 3.5 mi
- 3/10Deer Park MiddleGrades: 6-8Distance: 7.1 mi
- 1/10R. B. Stall High SchoolGrades: 9-12Distance: 8 mi
Schools provided by the listing agent
- Elementary: Ladson
- Middle: Deer Park
- High: Stall
Source: CTMLS. This data may not be complete. We recommend contacting the local school district to confirm school assignments for this home.
Get a cash offer in 3 minutes
Find out how much your home could sell for in as little as 3 minutes with a no-obligation cash offer.
Estimated market value
$278,100
Get a cash offer in 3 minutes
Find out how much your home could sell for in as little as 3 minutes with a no-obligation cash offer.
Estimated market value
$278,100
- South Carolina
- Charleston County
- Summerville
- 29483
- 1005 Pine Bluff Dr
Nearby cities
Nearby zip codes
Other Summerville Topics
