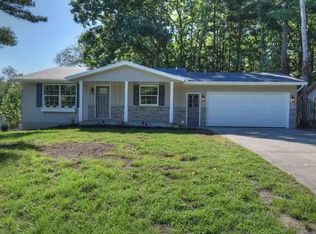
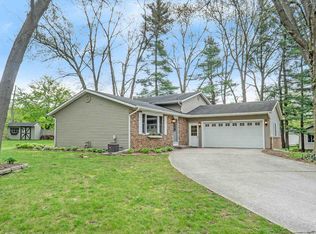
Quick possession available with this beautiful contemporary style home located in Maple Crest. This hard to find location is very desirable. Close to the country club and within minutes of town with a very secluded feel. The property backs up to woods on 2 sides, a privacy fence on the other and is on a dead end street. The sellers have done much work here since their purchase, including building a garden shed that matches the homes aesthetics. Additionally a room with a closet and a full bathroom in the basement. The two rooms in the basement were previously used as bedrooms by the seller. There is also a whirlpool soaker tub in the main bathroom. The wood burning fireplace is so cozy for those chilly Indiana days. Also, a wonderful 3 season room with attached deck. Additional concrete was also added. Fully fenced in back yard. All appliances, including washer and dryer are staying. The hot tub is negotiable
Closed
$325,000
1005 Player Dr, Goshen, IN 46528
3beds
2,836sqft
Single Family Residence
Built in 1974
0.3 Acres Lot
$350,100 Zestimate®
$--/sqft
$2,245 Estimated rent
Home value
$350,100
$305,000 - $403,000
$2,245/mo
Zestimate® history
Owner options
List your home for rent
$2,245/mo
Rent Zestimate®
Find your next renter with Zillow Rental Manager. Plus, with online applications, you can quickly screen prospective tenants – for free.
$2,245/mo
Rent Zestimate®
Refinance and save
$1,983/mo
Est. payment
Refinancing to a lower rate could help reduce your monthly payments and save thousands over the life of the loan.
$1,983/mo
Est. payment
Explore your selling options
Work with a Zillow partner agent
Leverage their expertise and Zillow's premium Showcase listings to get your home seen by more buyers.
Get startedList with your own agent
Get your home in front of millions of buyers by listing it on Zillow.
Learn how to do itSell it yourself
Take full control of how buyers see your home on Zillow by listing For Sale by Owner (FSBO).
List your homeWhat's special
Wood burning fireplacePrivacy fenceContemporary style homeBacks up to woodsWhirlpool soaker tubRoom with a closet
Zillow last checked:
Listing updated:
Listed by:
Theresa Taylor Theresa@TrumpRealty.org,
Trump Realty, LLC
Bought with:
Ryan Sutter, RB22001774
Bontrager Realty, LLC
Source: IRMLS,MLS#: 202502615
Facts & features
Interior
Bedrooms & bathrooms
- Bedrooms: 3
- Bathrooms: 3
- Full bathrooms: 3
- Main level bedrooms: 1
Bedroom 1
- Level: Upper
Bedroom 2
- Level: Upper
Dining room
- Level: Main
- Area: 165
- Dimensions: 15 x 11
Family room
- Level: Lower
- Area: 252
- Dimensions: 18 x 14
Kitchen
- Level: Main
- Area: 154
- Dimensions: 14 x 11
Living room
- Level: Main
- Area: 315
- Dimensions: 15 x 21
Heating
- Natural Gas, Forced Air
Cooling
- Central Air
Appliances
- Included: Dishwasher, Microwave, Refrigerator, Washer, Dryer-Electric, Gas Oven, Gas Water Heater, Water Softener Owned
- Laundry: Main Level
Features
- Tub/Shower Combination
- Flooring: Carpet, Laminate
- Basement: Full,Finished,Concrete
- Number of fireplaces: 1
- Fireplace features: Living Room, Wood Burning
Interior area
- Total structure area: 2,952
- Total interior livable area: 2,836 sqft
- Finished area above ground: 1,832
- Finished area below ground: 1,004
Property
Parking
- Total spaces: 2
- Parking features: Attached, Garage Door Opener, Concrete
- Attached garage spaces: 2
- Has uncovered spaces: Yes
Features
- Levels: Two
- Stories: 2
- Has spa: Yes
- Spa features: Private, Jet Tub
- Fencing: Full,Pet Fence,Privacy
Lot
- Size: 0.30 Acres
- Dimensions: 94 x 140
- Features: Other
Details
- Additional structures: Garden Shed
- Parcel number: 201103327001.000015
Construction
Type & style
- Home type: SingleFamily
- Architectural style: Contemporary
- Property subtype: Single Family Residence
Materials
- Other
- Roof: Metal
Condition
- New construction: No
- Year built: 1974
Utilities & green energy
- Sewer: City
- Water: City
Community & neighborhood
Location
- Region: Goshen
- Subdivision: Maple Crest
Other
Other facts
- Listing terms: Cash,Conventional,FHA,USDA Loan,VA Loan
Price history
| Date | Event | Price |
|---|---|---|
| 3/7/2025 | Sold | $325,000-1.5% |
Source:  IRMLS #202502615 Report a problem IRMLS #202502615 Report a problem | ||
| 1/28/2025 | Price change | $329,900+43.5% |
Source: IRMLS #202502615 Report a problem | ||
| 6/22/2021 | Pending sale | $229,900 |
Source: IRMLS #202122929 Report a problem | ||
| 6/15/2021 | Listed for sale | $229,900+35.6% |
Source: IRMLS #202122929 Report a problem | ||
| 7/13/2017 | Listing removed | $169,500$60/sqft |
Source: Myers Trust Real Estate #201731573 Report a problem | ||
| 7/11/2017 | Listed for sale | $169,500$60/sqft |
Source: Myers Trust Real Estate #201731573 Report a problem | ||
Public tax history
| Year | Property taxes | Tax assessment |
|---|---|---|
| 2025 | $3,485 +1.8% | $280,200 +1.2% |
| 2024 | $3,424 +17.9% | $277,000 +5.5% |
| 2023 | $2,905 +29.7% | $262,600 +15.2% |
| 2022 | $2,241 -4.7% | $228,000 +21% |
| 2021 | $2,351 +4.7% | $188,400 +6.6% |
| 2020 | $2,245 +14.6% | $176,700 -3.3% |
| 2019 | $1,960 +27.9% | $182,800 +8.2% |
| 2018 | $1,533 +7.2% | $168,900 +12.8% |
| 2017 | $1,430 | $149,700 +3.5% |
| 2016 | $1,430 +4.3% | $144,700 +8.1% |
| 2014 | $1,371 +2.4% | $133,800 |
| 2013 | $1,338 -3.3% | $133,800 -3.3% |
| 2012 | $1,383 +4.5% | $138,300 +4.5% |
| 2011 | $1,323 -2.9% | $132,300 -2.9% |
| 2010 | $1,363 -7% | $136,300 -7% |
| 2009 | $1,466 -36.7% | $146,600 +1% |
| 2007 | $2,316 +29.8% | $145,100 +18.5% |
| 2006 | $1,784 -8.7% | $122,400 |
| 2005 | $1,954 +8.8% | $122,400 |
| 2004 | $1,796 +12.8% | $122,400 |
| 2003 | $1,592 -17.5% | $122,400 +56.9% |
| 2002 | $1,928 +3% | $78,000 +200% |
| 2001 | $1,872 | $26,000 |
Find assessor info on the county website
Neighborhood: Maplecrest
Nearby schools
GreatSchools rating
- 6/10Chamberlain Elementary SchoolGrades: K-4Distance: 0.8 mi
- 6/10Goshen Middle SchoolGrades: 7-8Distance: 2.4 mi
- 3/10Goshen High SchoolGrades: 9-12Distance: 1.4 mi
Schools provided by the listing agent
- Elementary: Chamberlain
- Middle: Goshen
- High: Goshen
- District: Goshen Community Schools
Source: IRMLS. This data may not be complete. We recommend contacting the local school district to confirm school assignments for this home.


Get pre-qualified for a loan
At Zillow Home Loans, we can pre-qualify you in as little as 5 minutes with no impact to your credit score.An equal housing lender. NMLS #10287.
- Indiana
- Elkhart County
- Goshen
- 46528
- Maplecrest
- 1005 Player Dr
Nearby cities
Nearby neighborhoods
Nearby zip codes
Other Goshen Topics
