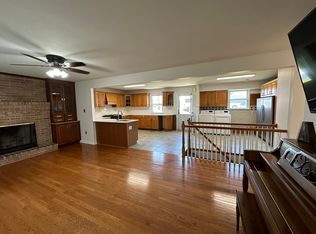
Back,on Market...With Beautiful BRAND NEW CARPETING that has been Installed throughout this Lovely Home!!!...AND... This Home has now been Professionally Freshly Painted with Beautiful NEUTRAL COLOR PAINT Throughout!!! This Stunning 2 Story Stone Front Colonial is Now ready to be your new HOME! PRICED to SELL!! E-Z To Show and SELL!!. Welcome to 1005 Plymouth Rd. Stately Stone 3-bedroom 2 full Baths and 2 half Baths Spacious Colonial home located in Plymouth Township. Also Located in the Acclaimed Colonial School District which is Ranked #18 in the Entire State of Pennsylvania! And #4 School District in the Entire Montgomery County! As you enter the home you will find a formal living room to your right with large windows. This room is perfect for a play room or office or Formal Living Room. On your left you will find a large custom eat in kitchen. This kitchen has amazing features- hardwood floors, granite countertops, custom cabinets, Thermador gas stove, double oven, bar sink, Miele dishwasher, Bosch refrigerator, plenty of cabinet space, and a large Island. The island has space for multiple seating and additional cabinet space. Great space for food prepping, baking, and entertaining. Adjacent to the kitchen is a spacious living room with a stone mantel, a gas fireplace, and new slider doors to the outside covered patio. Off the kitchen is access to the garage, large laundry/mudroom, and an updated powder room. As you travel up the stairs you will find 3 spacious bedrooms with ample closet space and a full hall bath with shower/tub combo. All 3 bedrooms have recessed lighting and ceiling fans. The Primary/Main Bedroom is very bright with a sliding door to a balcony- perfect for your morning coffee. There is also a large walk-in closet and an updated master bathroom with an oversized shower and 2 separate vanities. The finished basement has plenty of additional space along with a full kitchen and a half bath! Great space for playroom, and office, or even an in law suite. The possibilities are endless! The outside area includes a fenced in backyard, a covered cement patio (fantastic space for outdoor furniture or even adding a TV for watching football games in the fall) and an additional paver patio. This large backyard is perfect for entertaining. Newer Roof over the Main House area. This home is located minutes to all major roadways. Make your appointment today! Please note- 3 photos are virtually staged- formal living room, family room, and main/primary bedroom.
Sold for $525,000
Zillow last checked:
Listing updated:
Bought with:
Beth Frick, RS281112
Redfin Corporation
Source: Bright MLS,MLS#: PAMC2082504
Price history
| Date | Event | Price |
|---|---|---|
| 11/17/2023 | Sold | $525,000$238/sqft |
Source:  Bright MLS #PAMC2082504 Report a problem Bright MLS #PAMC2082504 Report a problem | ||
| 10/16/2023 | Contingent | $525,000$238/sqft |
Source: Bright MLS #PAMC2082504 Report a problem | ||
| 10/11/2023 | Price change | $525,000-3.7%$238/sqft |
Source: Bright MLS #PAMC2082504 Report a problem | ||
| 10/3/2023 | Price change | $545,000-3.5%$247/sqft |
Source: Bright MLS #PAMC2082504 Report a problem | ||
| 9/7/2023 | Price change | $565,000-3.3%$256/sqft |
Source: Bright MLS #PAMC2082504 Report a problem | ||
| 9/1/2023 | Price change | $584,000-1.8%$264/sqft |
Source: Bright MLS #PAMC2082504 Report a problem | ||
| 8/14/2023 | Listed for sale | $595,000+105.2%$269/sqft |
Source: Owner Report a problem | ||
| 12/28/2012 | Sold | $290,000-3%$131/sqft |
Source: Public Record Report a problem | ||
| 10/3/2012 | Price change | $299,000-3.5%$135/sqft |
Source: Coldwell Banker Preferred - Blue Bell Office #6075287 Report a problem | ||
| 8/7/2012 | Price change | $310,000-6%$140/sqft |
Source: Keller Williams Realty Group #6075287 Report a problem | ||
| 6/28/2012 | Listed for sale | $329,9000%$149/sqft |
Source: Keller Williams Realty Group #6075287 Report a problem | ||
| 5/13/2012 | Listing removed | $330,000$149/sqft |
Source: CENTURY 21 Alliance #5970739 Report a problem | ||
| 4/20/2012 | Price change | $330,000-2.9%$149/sqft |
Source: CENTURY 21 Alliance #5970739 Report a problem | ||
| 3/2/2012 | Price change | $340,000-2.9%$154/sqft |
Source: CENTURY 21 Alliance #5970739 Report a problem | ||
| 11/9/2011 | Listed for sale | $350,000$159/sqft |
Source: CENTURY 21 Alliance #5970739 Report a problem | ||
Nearby homes
- $612,7003 bd2 ba2.2k sqft1003 Plymouth Rd, Plymouth Meeting, PA 19462Off Market
- $586,7003 bd2 ba1.9k sqft1007 Plymouth Rd, Plymouth Meeting, PA 19462Off Market
- $632,9003 bd2 ba2.1k sqft1001 Plymouth Rd, Plymouth Meeting, PA 19462Off Market
- $546,6004 bd2 ba2.1k sqft1810 Hallowell Rd, Plymouth Meeting, PA 19462Off Market
Get a cash offer in 3 minutes
Find out how much your home could sell for in as little as 3 minutes with a no-obligation cash offer.
Estimated market value
$657,500
