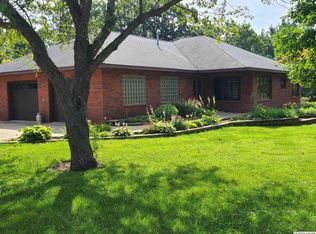
Nestled on 2.3 scenic acres along the Winnebago River, this beautifully updated acreage offers the perfect blend of comfort, privacy, and functionality. The vaulted living room is filled with natural light and overlooks the river, while the kitchen features quartz countertops and abundant cabinetry. The main level includes a home office, laundry room, three bedrooms, and a spacious primary suite with an oversized walk-in closet. The finished lower level offers a large bonus room with a pellet stove, two additional bedrooms, and a bath. Recent improvements include flooring, lighting, paint, electrical updates, insulation, decking, front siding, and a redesigned asphalt driveway. Outside, you'll find a fenced yard, sunroom, 30' x 72' outbuilding, garden shed, steel roof, and solar panels. Relax on the deck, listen to the sounds of the river, and enjoy country living at its finest. Peaceful surroundings, spectacular views, and room to live your dream.
Contingent
$625,000
1005 Prairie View Pl, Rockford, IA 50468
5beds
3baths
4,328sqft
Single Family Residence
Built in 1991
2.3 Acres Lot
$618,600 Zestimate®
$144/sqft
$-- HOA
What's special
Relax on the deckFenced yardSpacious primary suiteGarden shedSteel roofSolar panelsOversized walk-in closet
- 37 days
- 186
- 4
Zillow last checked:
Listing updated:
Listed by:
JANE FISCHER 641-425-4900,
Jane Fischer & Associates Llc
Source: Greater Mason BOR,MLS#: 260560
Facts & features
Interior
Bedrooms & bathrooms
- Bedrooms: 5
- Bathrooms: 3
- Main level bathrooms: 2
- Main level bedrooms: 3
Bedroom 1
- Description: Primary suite
- Level: Main
- Area: 224
- Dimensions: 16 x 14
Bedroom 2
- Level: Main
- Area: 144
- Dimensions: 12 x 12
Bedroom 3
- Level: Main
- Area: 132
- Dimensions: 12 x 11
Bedroom 4
- Level: Lower
- Area: 240
- Dimensions: 20 x 12
Primary bathroom
- Features: Master Bath, Master Bath Shower
Bathroom 1
- Features: Shower, Tub
Dining room
- Features: Eat-in Kitchen, Formal Dining, KIT/DR Combo, Snack Bar
- Level: Main
- Area: 216
- Dimensions: 18 x 12
Family room
- Description: Bsmt rec - exercise area
- Level: Lower
- Area: 768
- Dimensions: 48 x 16
Kitchen
- Description: Quartz countertops
- Level: Main
- Area: 224
- Dimensions: 16 x 14
Living room
- Description: Vaulted ceiling fireplace
- Level: Main
- Area: 324
- Dimensions: 18 x 18
Heating
- Propane-Leased, Solar, Other
Cooling
- Central Air
Appliances
- Included: Dishwasher, Disposal, Gas Range, Microwave, Pantry, Refrigerator, Water Softener Owned
Features
- Built-in Features, Cathedral Ceiling(s), Ceiling Fan(s), Central Vacuum, Natural Wood, Walk-In Closet(s)
- Flooring: Ceramic Tile, Carpet, Laminate
- Windows: Casement, Double Hung, Thermal, Wood Sash
- Basement: Full,Full Finished,Sump Pump
- Has fireplace: Yes
- Fireplace features: Two or More, Gas Log, Wood Burning Stove
Interior area
- Total structure area: 4,328
- Total interior livable area: 4,328 sqft
Video & virtual tour
Property
Parking
- Total spaces: 3
- Parking features: Attached, Detached, Garage Door Opener, Heated Garage, Workshop in Garage, Asphalt
- Attached garage spaces: 3
Features
- Levels: One
- Patio & porch: Patio, Deck
- Exterior features: Sidewalks, Storage
- Fencing: Fenced
- On waterfront: Yes
- Waterfront features: Waterfront
Lot
- Size: 2.3 Acres
- Features: Corner Lot
Details
- Additional structures: Storage, Other
- Parcel number: 002090610001000
- Zoning description: RG/GENERAL RES
Construction
Type & style
- Home type: SingleFamily
- Architectural style: Ranch
- Property subtype: Single Family Residence
Materials
- Attic Insulation, Basement Insulation, Sidewall Insulation
- Foundation: Poured
- Roof: Metal
Condition
- Year built: 1991
Utilities & green energy
- Sewer: Septic Tank
- Water: Well
Community & HOA
Community
- Security: Smoke Detector(s)
- Subdivision: IA
Location
- Region: Rockford
Financial & listing details
- Price per square foot: $144/sqft
- Tax assessed value: $519,050
- Annual tax amount: $5,246
- Date on market: 7/31/2026
Estimated market value
$618,600
$588,000 - $650,000
Not available
Price history
| Date | Event | Price |
|---|---|---|
| 8/10/2026 | Contingent | $625,000$144/sqft |
Source: | ||
| 7/31/2026 | Listed for sale | $625,000+25%$144/sqft |
Source: | ||
| 7/15/2023 | Listing removed | -- |
Source: | ||
| 5/19/2022 | Listing removed | $499,994+5.3%$116/sqft |
Source: | ||
| 7/14/2021 | Sold | $475,000-5%$110/sqft |
Source: | ||
| 4/13/2021 | Listed for sale | $499,994+66.9%$116/sqft |
Source: | ||
| 2/21/2005 | Sold | $299,500$69/sqft |
Source: Public Record Report a problem | ||
Public tax history
| Year | Property taxes | Tax assessment |
|---|---|---|
| 2024 | $5,266 +3.1% | $483,910 -2.3% |
| 2023 | $5,110 +0.3% | $495,320 +22.7% |
| 2022 | $5,097 +3% | $403,770 +3% |
| 2021 | $4,949 +15.6% | $392,120 +3.9% |
| 2020 | $4,280 +0.3% | $377,220 +11.9% |
| 2019 | $4,268 +20.1% | $337,140 +1.4% |
| 2018 | $3,554 -3.5% | $332,570 +9% |
| 2017 | $3,684 +8.7% | $305,060 |
| 2016 | $3,390 | $305,060 +2.3% |
| 2015 | $3,390 -1% | $298,110 +4.2% |
| 2014 | $3,424 | $285,960 |
| 2013 | -- | $285,960 |
| 2012 | -- | $285,960 |
| 2011 | -- | $285,960 +7.5% |
| 2010 | -- | $265,960 |
| 2007 | $3,140 +8.3% | -- |
| 2005 | $2,900 | -- |
Find assessor info on the county website
Monthly payment
Est. payment