Welcome to a rare opportunity in one of the area's most sought-after golf course communities! This lovely, 1979 built classic home in prestigious MacGregor Downs, is nestled on a generous .55-acre lot. It offers solid construction, timeless character, and the chance to create your dream property in a neighborhood known for its beauty, convenient location and serene surroundings.
Step inside to discover the home's vintage charm. Whether you're drawn to the warm wood tones of the real hardwood floors, classic layout, or spacious living areas, you'll find plenty of potential to update and personalize to your taste. Both a front and rear staircase give access to the four large bedrooms and a huge bonus room that grace the second floor. Ample storage throughout!
This is a unique Cary lot with mature trees, privacy, and room to add a pool, garden, or workshop! You'll love the oversized garage and extended driveway too! Easy access to freeways, shopping and dining, great schools!
Sold for $860,000
$860,000
1005 Queensferry Rd, Cary, NC 27511
4beds
3,494sqft
Single Family Residence
Built in 1979
0.55 Acres Lot
$858,600 Zestimate®
$246/sqft
$4,200 Estimated rent
Home value
$858,600
$816,000 - $902,000
$4,200/mo
Zestimate® history
Owner options
List your home for rent
$4,200/mo
Rent Zestimate®
Find your next renter with Zillow Rental Manager. Plus, with online applications, you can quickly screen prospective tenants – for free.
$4,200/mo
Rent Zestimate®
Refinance and save
$5,442/mo
Est. payment
Refinancing to a lower rate could help reduce your monthly payments and save thousands over the life of the loan.
$5,442/mo
Est. payment
Explore your selling options
Work with a Zillow partner agent
Leverage their expertise and Zillow's premium Showcase listings to get your home seen by more buyers.
Get startedList with your own agent
Get your home in front of millions of buyers by listing it on Zillow.
Learn how to do itSell it yourself
Take full control of how buyers see your home on Zillow by listing For Sale by Owner (FSBO).
List your homeWhat's special
Classic layoutHuge bonus roomFour large bedroomsExtended drivewayAmple storage throughoutOversized garageFront and rear staircase
Zillow last checked:
Listing updated:
Listed by:
Suzan Smith 919-244-1177,
Coldwell Banker HPW
Bought with:
Chris Crumpler, 292515
Keller Williams Legacy
Source: Doorify MLS,MLS#: 10137401
Facts & features
Interior
Bedrooms & bathrooms
- Bedrooms: 4
- Bathrooms: 3
- Full bathrooms: 2
- 1/2 bathrooms: 1
- Main level bathrooms: 1
Primary bedroom
- Level: Second
- Area: 190.08 Square Feet
- Dimensions: 14.4 x 13.2
Bedroom 2
- Level: Second
- Area: 158.27 Square Feet
- Dimensions: 11.9 x 13.3
Bedroom 3
- Level: Second
- Area: 161.28 Square Feet
- Dimensions: 14.4 x 11.2
Bedroom 4
- Level: Second
- Area: 190.08 Square Feet
- Dimensions: 14.4 x 13.2
Bonus room
- Level: Second
- Area: 688.88 Square Feet
- Dimensions: 21.8 x 31.6
Breakfast room
- Level: Main
- Area: 129 Square Feet
- Dimensions: 10 x 12.9
Dining room
- Level: Main
- Area: 203.4 Square Feet
- Dimensions: 18 x 11.3
Kitchen
- Level: Main
- Area: 151.62 Square Feet
- Dimensions: 11.4 x 13.3
Laundry
- Level: Main
- Area: 52.29 Square Feet
- Dimensions: 8.3 x 6.3
Living room
- Level: Main
- Area: 280 Square Feet
- Dimensions: 20 x 14
Other
- Description: WIC
- Level: Second
- Area: 71.89 Square Feet
- Dimensions: 9.1 x 7.9
Other
- Description: WIC
- Level: Second
- Area: 46.06 Square Feet
- Dimensions: 4.9 x 9.4
Other
- Description: WIC
- Level: Second
- Area: 27.73 Square Feet
- Dimensions: 4.7 x 5.9
Other
- Level: Second
- Area: 43.56 Square Feet
- Dimensions: 4.4 x 9.9
Other
- Description: Deck
- Level: Main
- Area: 318.86 Square Feet
- Dimensions: 21.4 x 14.9
Other
- Description: Porch
- Level: Main
- Area: 101.2 Square Feet
- Dimensions: 25.3 x 4
Other
- Description: Garage
- Level: Main
- Area: 445.17 Square Feet
- Dimensions: 21.3 x 20.9
Other
- Description: Workshop Area
- Level: Main
- Area: 81.12 Square Feet
- Dimensions: 7.8 x 10.4
Heating
- Forced Air
Cooling
- Central Air
Appliances
- Laundry: Inside, Laundry Room, Main Level
Features
- Bookcases, Crown Molding, Double Vanity, Entrance Foyer, Pantry, Walk-In Closet(s), Shower Only, Bathtub/Shower Combination, Bathtub Only
- Flooring: Carpet, Hardwood, Luxury Vinyl, Tile
- Basement: Crawl Space
- Number of fireplaces: 1
- Fireplace features: Family Room
- Common walls with other units/homes: No Common Walls
Interior area
- Total structure area: 3,494
- Total interior livable area: 3,494 sqft
- Finished area above ground: 3,494
- Finished area below ground: 0
Property
Parking
- Total spaces: 2
- Parking features: Driveway, Garage Faces Side, Garage
- Garage spaces: 2
- Has uncovered spaces: Yes
Features
- Levels: Two
- Stories: 2
- Patio & porch: Deck, Front Porch
- Pool features: Swimming Pool Com/Fee
- Spa features: None
- Fencing: None
Lot
- Size: 0.55 Acres
- Features: Back Yard, Front Yard, Near Golf Course, Private, Hardwood Trees
Details
- Parcel number: 0752758521
- Special conditions: Seller Not Owner of Record
- Other equipment: None
- Horse amenities: None
Construction
Type & style
- Home type: SingleFamily
- Architectural style: Traditional
- Property subtype: Single Family Residence
Materials
- Brick, Fiber Cement
- Foundation: Crawlspace
- Roof: Shingle
Condition
- New construction: No
- Year built: 1979
Utilities & green energy
- Sewer: Public Sewer
- Water: Public
Community & HOA
Community
- Features: Clubhouse, Golf, Pool, Street Lights, Tennis Court(s)
- Subdivision: MacGregor Downs
HOA
- Has HOA: Yes
- Services included: Unknown
- HOA fee: $120 annually
- HOA name: MacGregor Downs HOA/RS Fincher
- HOA phone: 919-362-1460
Location
- Region: Cary
Financial & listing details
- Price per square foot: $246/sqft
- Tax assessed value: $840,372
- Annual tax amount: $7,222
- Date on market: 12/16/2025
- Listing agreement: Exclusive Right To Sell
- Listing terms: Cash,Conventional
Price history
| Date | Event | Price |
|---|---|---|
| 1/9/2026 | Sold | $860,000-1.7%$246/sqft |
Source:  Doorify MLS #10137401 Report a problem Doorify MLS #10137401 Report a problem | ||
| 12/21/2025 | Pending sale | $875,000$250/sqft |
Source: Doorify MLS #10137401 Report a problem | ||
| 12/16/2025 | Listed for sale | $875,000$250/sqft |
Source: Doorify MLS #10137401 Report a problem | ||
Public tax history
| Year | Property taxes | Tax assessment |
|---|---|---|
| 2025 | $7,223 +2.2% | $840,372 |
| 2024 | $7,067 +26.5% | $840,372 +51.3% |
| 2023 | $5,586 +3.9% | $555,484 |
| 2022 | $5,378 +2.1% | $555,484 |
| 2021 | $5,269 -0.5% | $555,484 |
| 2020 | $5,297 +6.7% | $555,484 +20.2% |
| 2019 | $4,966 | $461,962 |
| 2018 | $4,966 +10.9% | $461,962 |
| 2017 | $4,478 +1.5% | $461,962 |
| 2016 | $4,411 -1% | $461,962 +2.6% |
| 2015 | $4,453 +6.1% | $450,321 |
| 2014 | $4,199 | $450,321 |
| 2013 | -- | $450,321 -0.1% |
| 2012 | -- | $450,785 |
| 2011 | -- | $450,785 |
| 2010 | -- | $450,785 |
| 2009 | -- | $450,785 |
| 2008 | -- | -- |
| 2007 | -- | -- |
| 2006 | -- | -- |
| 2005 | -- | -- |
| 2004 | -- | -- |
| 2003 | -- | -- |
| 2002 | -- | -- |
| 2001 | -- | -- |
Find assessor info on the county website
Neighborhood: Macgregor Downs
Nearby homes
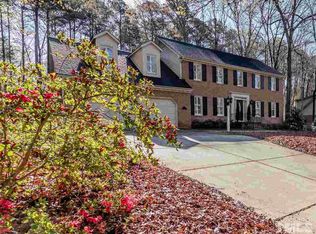
- $956,0004 bd3 ba3.5k sqft1003 Queensferry Rd, Cary, NC 27511Off Market
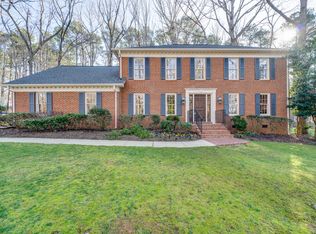
- $1,043,9004 bd3 ba2.7k sqft1007 Queensferry Rd, Cary, NC 27511Off Market
- $1,179,100-- bd5 ba4k sqft102 Tain Ct, Cary, NC 27511Off Market
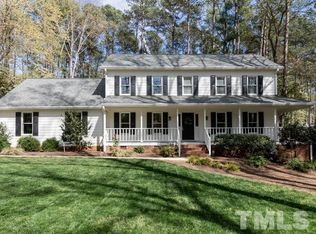
- $814,8004 bd3 ba2.6k sqft1009 Queensferry Rd, Cary, NC 27511Off Market
- $801,600-- bd3 ba2.6k sqft105 Govan Ln, Cary, NC 27511Off Market
- $855,7003 bd3 ba2.7k sqft104 Tain Ct, Cary, NC 27511Off Market
- $959,2005 bd3 ba2.7k sqft103 Govan Ln, Cary, NC 27511Off Market
- $1,295,100-- bd5 ba4.1k sqft304 Rutherglen Dr, Cary, NC 27511Off Market
Nearby schools
GreatSchools rating
- 7/10Briarcliff ElementaryGrades: PK-5Distance: 2 mi
- 8/10East Cary Middle SchoolGrades: 6-8Distance: 3.4 mi
- 7/10Cary HighGrades: 9-12Distance: 3 mi
Schools provided by the listing agent
- Elementary: Wake - Briarcliff Elementary
- Middle: Wake - East Cary Middle
- High: Wake - Cary High
Source: Doorify MLS. This data may not be complete. We recommend contacting the local school district to confirm school assignments for this home.
Get a cash offer in 3 minutes
Find out how much your home could sell for in as little as 3 minutes with a no-obligation cash offer.
Estimated market value
$858,600
Get a cash offer in 3 minutes
Find out how much your home could sell for in as little as 3 minutes with a no-obligation cash offer.
Estimated market value
$858,600
- North Carolina
- Wake County
- Cary
- 27511
- Macgregor Downs
- 1005 Queensferry Rd
