Skip main navigation
Closed
  • $225,000

    1005 Rachel St, Johnstown, PA 15904

    3beds
    2,073sqft
    Single Family Residence
    Built in 1956
    0.25 Acres Lot
    $247,400 Zestimate®
    $109/sqft
    $1,390 Estimated rent

    Home value

    $247,400

    $233,000 - $262,000

    $1,390/mo

    Zestimate® history
    Loading
    Loading...

    Owner options

    List your home for rent

    $1,390/mo

    Rent Zestimate®

    Find your next renter with Zillow Rental Manager. Plus, with online applications, you can quickly screen prospective tenants – for free.

    Learn more

    $1,390/mo

    Rent Zestimate®

    Refinance and save

    $1,528/mo

    Est. payment

    Refinancing to a lower rate could help reduce your monthly payments and save thousands over the life of the loan.

    See today's rates

    $1,528/mo

    Est. payment

    Explore your selling options

    Work with a Zillow partner agent

    Leverage their expertise and Zillow's premium Showcase listings to get your home seen by more buyers.

    Get started

    List with your own agent

    Get your home in front of millions of buyers by listing it on Zillow.

    Learn how to do it

    Sell it yourself

    Take full control of how buyers see your home on Zillow by listing For Sale by Owner (FSBO).

    List your home

    What's special

    Brick and vinyl sidingExtra living spaceBrand new appliancesVersatile office areaLaundry roomFully updated kitchen
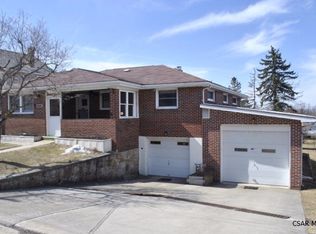
    Charming & meticulously renovated 1.5 story home in Richland Township. With brick and vinyl siding, this residence boasts 3 bedrooms and 2 baths. The first floor showcases a fully updated kitchen, a spacious living room, and 2 nicely sized bedrooms & a full bath. The second floor finds a versatile office area, the 3rd bedroom, & new 3/4 bathroom. Brand new appliances, windows, flooring, and fresh paint throughout the home. The refinished lower level provides extra living space & includes a laundry room. Completing the package is a 2-car integral heated garage with second-floor storage space. Don't miss the opportunity to tour this stunning move-in-ready property. Schedule your private tour now and step into the comfort of your new home!

    Zillow last checked:

    Listing updated:

    Listed by:

    James Hanley,

    RE/MAX POWER Associates

    Bought with:

    Rachael Shroyer, AB069390

    BHHS Preferred Ligonier

    Source: CSMLS,MLS#: 96032894MLS Logo

    Facts & features

    Interior

    Bedrooms & bathrooms
    • Bedrooms: 3
    • Bathrooms: 2
    • Full bathrooms: 2
    Rooms
    • Room types: Den/Office, Furnace Room, Utility Room
    Bedroom 1
    • Description: New Flooring, Double Closet
    • Level: First
    • Area: 146.72
    • Dimensions: 11.58 x 12.67
    Bedroom 2
    • Description: New Flooring, Closet
    • Level: First
    • Area: 146.85
    • Dimensions: 11.08 x 13.25
    Bedroom 3
    • Description: New Carpet, Could Make Master Suite
    • Level: Second
    • Area: 165.06
    • Dimensions: 11.58 x 14.25
    Bathroom 1
    • Description: New Fixtures, New Flooring
    • Level: First
    • Area: 58.08
    • Dimensions: 5.67 x 10.25
    Bathroom 3
    • Description: New Stand Up Shower, New Flooring
    • Level: Second
    • Area: 41.53
    • Dimensions: 5.42 x 7.67
    Family room
    • Description: New Flooring, Lots Of Space, Fireplace
    • Level: Lower
    • Area: 643.97
    • Dimensions: 19.92 x 32.33
    Kitchen
    • Description: Remodeled, New Appliances, Eat-In
    • Level: First
    • Area: 172.72
    • Dimensions: 9.92 x 17.42
    Living room
    • Description: Bow Window, New Flooring
    • Level: First
    • Area: 198.75
    • Dimensions: 11.25 x 17.67
    Office
    • Description: New Carpet
    • Level: Second
    • Area: 255.61
    • Dimensions: 14.33 x 17.83
    Heating
    • Baseboard, Forced Air
    Cooling
    • Central Air
    Appliances
    • Included: Dishwasher, Microwave Hood, Range Hood, Dryer, Microwave, Range, Refrigerator, Washer
    • Laundry: Sink, Lower Level, New Flooring, New Washer & Dryer
    Features
    • Bath Updated, Brick Accent, Internet Service, Kitchen Updated, Main Floor Bedroom
    • Flooring: Carpet, Vinyl Plank
    • Windows: Bow Window, Double Pane Windows
    • Basement: Full,Finished,Walk-Out Access
    • Number of fireplaces: 1
    • Fireplace features: Gas
    Interior area
    • Total structure area: 2,073
    • Total interior livable area: 2,073 sqft
    • Finished area above ground: 1,319
    • Finished area below ground: 754

    Property

    Parking
    • Total spaces: 2
    • Parking features: Integral, Garage Door Opener, Asphalt
    • Attached garage spaces: 2
    • Has uncovered spaces: Yes
    Features
    • Levels: One and One Half
    • Patio & porch: Covered, Deck, Porch
    • Pool features: None
    Lot
    • Size: 0.25 Acres
    • Dimensions: 73 x 150
    • Features: Rectangular Lot
    Details
    • Parcel number: 050067337
    • Zoning description: Residential

    Construction

    Type & style
    • Home type: SingleFamily
    • Architectural style: 1.5 Story
    • Property subtype: Single Family Residence
    Materials
    • Brick, Vinyl Siding
    • Roof: Shingle
    Condition
    • Year built: 1956

    Utilities & green energy

    • Sewer: Public Sewer
    • Water: Public
    • Utilities for property: Electricity Connected, Natural Gas Connected, Cable Connected

    Community & HOA

    Location
    • Region: Johnstown

    Financial & listing details

    • Price per square foot: $109/sqft
    • Tax assessed value: $17,560
    • Annual tax amount: $1,659
    • Date on market: 1/27/2024
    • Inclusions: Brand New Appliances - Stove, Microwave Hood, Refrigerator, Dishwasher, Washer, Dryer
    • Road surface type: Paved

    Price history

    DateEventPrice
    3/1/2024Sold$225,000$109/sqft
    Source: CSMLS #96032894 Report a problem
    2/21/2024Pending sale$225,000$109/sqft
    Source: CSMLS #96032894 Report a problem
    1/27/2024Price change$225,000+55.2%$109/sqft
    Source: CSMLS #96032894 Report a problem
    8/30/2023Pending sale$145,000$70/sqft
    Source: CSMLS #96028927 Report a problem
    6/8/2023Price change$145,000-3.3%$70/sqft
    Source: CSMLS #96028927 Report a problem
    4/14/2023Price change$149,999-3.2%$72/sqft
    Source: CSMLS #96028927 Report a problem
    2/14/2023Listed for sale$155,000-3.1%$75/sqft
    Source: CSMLS #96028927 Report a problem
    12/16/2022Listing removed--
    Source: CSMLS Report a problem
    9/15/2022Price change$159,900-3%$77/sqft
    Source: CSMLS #96027653 Report a problem
    7/22/2022Listed for sale$164,900$80/sqft
    Source: CSMLS #96027653 Report a problem

    Public tax history

    YearProperty taxesTax assessment
    2025$1,729 +4.2%$17,560
    2024$1,659 $17,560
    2023$1,659 +2.2%$17,560
    2022$1,623 -0.5%$17,560
    2021$1,632 $17,560
    2020$1,632 +11.4%$17,560
    2019$1,465 +1.2%$17,560
    2018$1,448 +142.5%$17,560
    2017$597 -25.1%$17,560
    2016$798 +54%$17,560
    2015$518 $17,560
    2014$518 $17,560
    2013-- $17,560
    2012-- $17,560
    2011-- $17,560
    2010-- $17,560
    2009-- $17,560
    2008$505 +3.6%$17,560
    2007$487 $17,560
    2006-- $17,560
    2005-- $17,560 +100%
    2004-- $8,780
    2003-- $8,780
    Find assessor info on the county website

    Neighborhood: 15904

    Nearby schools

    GreatSchools rating
    Schools provided by the listing agent
    • District: Richland

    Source: CSMLS. This data may not be complete. We recommend contacting the local school district to confirm school assignments for this home.

    Get pre-qualified for a loan
    At Zillow Home Loans, we can pre-qualify you in as little as 5 minutes with no impact to your credit score.

    An equal housing lender. NMLS #10287.