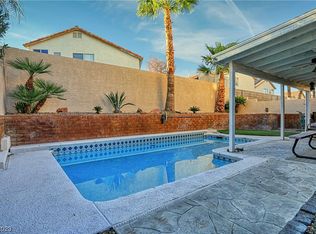
Active under contractPrice cut: $25K (7/10)
$435,000
3beds
1,684sqft
1005 Rainbow Meadows Dr, Las Vegas, NV 89128
3beds
1,684sqft
Single family residence
Built in 1994
4,356 sqft
2 Garage spaces
$258 price/sqft
What's special
Built-in deskGarden areaEnclosed patioPrivate backyard oasisBeautifully upgraded kitchenGorgeous hardwood floors throughoutStainless steel appliances
Welcome to 1005 Rainbow Meadows Dr., Las Vegas, NV 89128! This stunning 3 bed, 3 bath home offers 1,684 sq ft of spacious, open-concept living with gorgeous hardwood floors throughout. The beautifully upgraded kitchen features granite countertops, stainless steel appliances, a large island, and a built-in desk—perfect for work or everyday ...
- 144 days |
- 1,532 |
- 143 |
Source: LVR,MLS#: 2759323
Originating MLS: Greater Las Vegas Association of Realtors Inc
Travel times
Living Room
Kitchen
Primary Bedroom
Zillow last checked:
Listing updated:
Listed by:
Joey Gaede S.0173416 (702)325-2569,
Keller Williams MarketPlace
Source: LVR,MLS#: 2759323
Originating MLS: Greater Las Vegas Association of Realtors Inc
Facts & features
Interior
Bedrooms & bathrooms
- Bedrooms: 3
- Bathrooms: 3
- Full bathrooms: 2
- 1/2 bathrooms: 1
Primary bedroom
- Description: Ceiling Fan,Ceiling Light,Pbr Separate From Other,Upstairs,Walk-In Closet(s)
- Dimensions: 16x12
Bedroom 2
- Description: Ceiling Fan,Closet,Upstairs
- Dimensions: 11x12
Bedroom 3
- Description: Ceiling Fan,Closet,Upstairs
- Dimensions: 10x11
Primary bathroom
- Description: Tub/Shower Combo
Dining room
- Description: Dining Area
- Dimensions: 10x9
Family room
- Description: Ceiling Fan,Downstairs,Separate Family Room
- Dimensions: 18x11
Kitchen
- Description: Garden Window,Granite Countertops,Hardwood Flooring,Island,Lighting Recessed,Stainless Steel Appliances,Vented Outside
Living room
- Description: Entry Foyer,Front
- Dimensions: 18x18
Heating
- Central, Gas
Cooling
- Central Air, Electric
Appliances
- Included: Dryer, Dishwasher, Disposal, Gas Range, Microwave, Refrigerator, Washer
- Laundry: Gas Dryer Hookup, Main Level, Laundry Room
Features
- Ceiling Fan(s), Window Treatments
- Flooring: Hardwood, Tile
- Windows: Blinds, Drapes, Plantation Shutters, Window Treatments
- Has fireplace: No
Interior area
- Total structure area: 1,684
- Total interior livable area: 1,684 sqft
Video & virtual tour
Property
Parking
- Total spaces: 2
- Parking features: Finished Garage, Garage, Garage Door Opener, Inside Entrance, Private, Storage
- Garage spaces: 2
Features
- Stories: 2
- Patio & porch: Covered, Patio
- Exterior features: Built-in Barbecue, Barbecue, Patio, Private Yard
- Has private pool: Yes
- Pool features: Pool/Spa Combo
- Has spa: Yes
- Fencing: Back Yard,Stucco Wall
- Has view: Yes
- View description: None
Lot
- Size: 4,356 Square Feet
- Features: Back Yard, Garden, Landscaped, Rocks, < 1/4 Acre
Details
- Parcel number: 13827216004
- Zoning description: Single Family
- Horse amenities: None
Construction
Type & style
- Home type: SingleFamily
- Architectural style: Two Story
- Property subtype: Single Family Residence
Materials
- Drywall
- Roof: Tile
Condition
- Resale
- Year built: 1994
Utilities & green energy
- Electric: Photovoltaics None
- Sewer: Public Sewer
- Water: Public
- Utilities for property: Underground Utilities
Community & HOA
Community
- Subdivision: Tennington Ridge-Phase 4
HOA
- Has HOA: No
- Amenities included: None
Location
- Region: Las Vegas
Financial & listing details
- Price per square foot: $258/sqft
- Tax assessed value: $282,020
- Annual tax amount: $2,087
- Date on market: 2/27/2026
- Listing agreement: Exclusive Right To Sell
- Listing terms: Cash,Conventional,FHA,VA Loan
Price history
| Date | Event | Price |
|---|---|---|
| 7/14/2026 | Contingent | $435,000$258/sqft |
Source: | ||
| 7/10/2026 | Price change | $435,000-5.4%$258/sqft |
Source: | ||
| 7/7/2026 | Price change | $460,000-3.2%$273/sqft |
Source: | ||
| 6/19/2026 | Price change | $475,000-3.1%$282/sqft |
Source: | ||
| 6/9/2026 | Listed for sale | $490,000$291/sqft |
Source: | ||
| 6/3/2026 | Contingent | $490,000$291/sqft |
Source: | ||
| 4/17/2026 | Price change | $490,000-10.9%$291/sqft |
Source: | ||
| 2/27/2026 | Listed for sale | $550,000+93%$327/sqft |
Source: | ||
| 3/13/2024 | Listing removed | -- |
Source: Zillow Rentals Report a problem | ||
| 2/22/2024 | Listed for rent | $2,650$2/sqft |
Source: Zillow Rentals Report a problem | ||
| 10/12/2018 | Sold | $285,000$169/sqft |
Source: | ||
| 8/31/2018 | Listed for sale | $285,000+143.6%$169/sqft |
Source: Realty ONE Group, Inc #2027572 Report a problem | ||
| 12/28/1993 | Sold | $117,000$69/sqft |
Source: Public Record Report a problem | ||
Public tax history
| Year | Property taxes | Tax assessment |
|---|---|---|
| 2026 | $2,090 +3% | $98,707 -0.4% |
| 2025 | $2,028 +3% | $99,138 +7.3% |
| 2024 | $1,970 +3% | $92,382 +11.4% |
| 2023 | $1,913 +3% | $82,922 +5.7% |
| 2022 | $1,857 +3% | $78,483 +1.8% |
| 2021 | $1,802 +3% | $77,099 +5.8% |
| 2020 | $1,749 +3% | $72,895 +9.9% |
| 2019 | $1,698 +5.7% | $66,349 |
| 2018 | $1,607 | $66,349 -1.3% |
| 2017 | $1,607 | $67,197 +23% |
| 2016 | $1,607 +24.5% | $54,634 +20.3% |
| 2015 | $1,291 +3% | $45,427 +22.5% |
| 2014 | $1,253 | $37,086 |
| 2013 | -- | $37,086 +2.2% |
| 2012 | -- | $36,290 -11.9% |
| 2011 | -- | $41,194 +2.7% |
| 2010 | -- | $40,096 -26.6% |
| 2009 | -- | $54,663 |
| 2008 | -- | $54,663 -41.8% |
| 2007 | -- | $93,974 +6.8% |
| 2006 | -- | $87,960 +38.5% |
| 2005 | -- | $63,501 +32.4% |
| 2004 | -- | $47,961 +7.5% |
| 2003 | -- | $44,618 +3.2% |
| 2002 | -- | $43,230 +8.3% |
| 2001 | -- | $39,930 |
Find assessor info on the county website
Monthly payment
Est. payment
$2,373/mo
Principal & interest
$2195
Property taxes
$178
Estimated market value
Not available
Estimated sales range
Not available
Not available
Climate risks
Explore flood, wildfire, and other predictive climate risk information for this property on First Street®️.
Neighborhood: Pioneer Park
Nearby schools
Edythe & Lloyd Katz Elementary School
Grades PK-5 • 0.7 miles2/10
GreatSchools® Rating
Test Score Rating
3/10Academic Progress Rating
1/10Ernest Becker Middle School
Grades 6-8 • 2.7 miles6/10
GreatSchools® Rating
Test Score Rating
6/10Academic Progress Rating
6/10Cimarron Memorial High School
Grades 9-12 • 1.3 miles3/10
GreatSchools® Rating
College Readiness Rating
3/10