Skip main navigation
Sold
  • Price Unknown

    1005 Rawlins Dr, Holden, MO 64040

    3beds
    1,432sqft
    Single Family Residence
    Built in 1987
    0.32 Acres Lot
    $256,500 Zestimate®
    $--/sqft
    $1,409 Estimated rent

    Home value

    $256,500

    $187,000 - $351,000

    $1,409/mo

    Zestimate® history
    Loading
    Loading...

    Owner options

    List your home for rent

    $1,409/mo

    Rent Zestimate®

    Find your next renter with Zillow Rental Manager. Plus, with online applications, you can quickly screen prospective tenants – for free.

    Learn more

    $1,409/mo

    Rent Zestimate®

    Refinance and save

    Refinancing to a lower rate could help reduce your monthly payments and save thousands over the life of the loan.

    See today's rates

    Explore your selling options

    Work with a Zillow partner agent

    Leverage their expertise and Zillow's premium Showcase listings to get your home seen by more buyers.

    Get started

    List with your own agent

    Get your home in front of millions of buyers by listing it on Zillow.

    Learn how to do it

    Sell it yourself

    Take full control of how buyers see your home on Zillow by listing For Sale by Owner (FSBO).

    List your home

    What's special

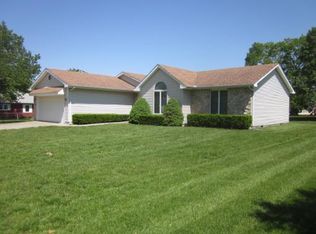
    LOCATION! LOCATION! LOCATION! close to shopping, grocery store, Dollar store and more. A very well- maintained ranch home with attached 2 car garage which comes into the utility room. Beautiful hardwood floors in the living room, dining room, hall and kitchen. The furnace and hot water heater accessibly convenient in a vented closet in the hall. Oversized deck off dining area overlooks a beautiful flat backyard with pampas grass, blackberry bush, strawberry patch and several Crepe Myrtle trees. Smaller patio ideal for placement of grill. The exterior of home in good shape and the house is "move-in" ready. Holden is approximately 30 minutes away from Lee's Summit so for a commute just short distance to be able to enjoy small town quiet living. Holden is 20 minutes from Warrensburg where there is university and more shopping available w/ large Marshalls store, theatre, lots of dining places.

    Zillow last checked:

    Listing updated:

    Listed by:

    REBECCA DYER 660-864-8029,

    SHOW-ME REALTY

    Bought with:

    Trisha Bagley

    KW KANSAS CITY METRO

    Source: Heartland MLS as distributed by MLS GRID,MLS#: 2512365MLS Logo

    Facts & features

    Interior

    Bedrooms & bathrooms
    • Bedrooms: 3
    • Bathrooms: 2
    • Full bathrooms: 2
    Bedroom 1
    • Features: Carpet
    • Level: Main
    Bedroom 2
    • Features: All Carpet
    • Level: Main
    Bedroom 3
    • Features: All Carpet
    Bathroom 1
    • Features: Tub Only
    • Level: Main
    Bathroom 2
    • Features: Shower Only
    • Level: Main
    Dining room
    • Features: Built-in Features
    • Level: Main
    Kitchen
    • Level: Main
    Laundry
    • Level: Main
    Living room
    • Features: Built-in Features, Ceiling Fan(s)
    • Level: Main
    Heating
    • Forced Air, Natural Gas
    Cooling
    • Electric
    Appliances
    • Included: Dishwasher, Disposal, Exhaust Fan, Built-In Electric Oven
    • Laundry: Main Level, Off The Kitchen
    Features
    • Pantry, Stained Cabinets
    • Flooring: Carpet, Tile, Wood
    • Basement: Crawl Space
    • Has fireplace: No
    • Fireplace features: Electric, Living Room, Other
    Interior area
    • Total structure area: 1,432
    • Total interior livable area: 1,432 sqft
    • Finished area above ground: 1,432
    • Finished area below ground: 0

    Property

    Parking
    • Total spaces: 2
    • Parking features: Attached, Garage Door Opener, Garage Faces Front
    • Attached garage spaces: 2
    Features
    • Patio & porch: Deck
    Lot
    • Size: 0.32 Acres
    • Dimensions: 104.50 x 136.42
    • Features: City Limits, Level
    Details
    • Parcel number: 17601401001000600

    Construction

    Type & style
    • Home type: SingleFamily
    • Property subtype: Single Family Residence
    Materials
    • Brick Trim, Frame
    • Roof: Composition
    Condition
    • Year built: 1987

    Utilities & green energy

    • Sewer: Public Sewer
    • Water: Public

    Community & HOA

    Community
    • Subdivision: Other
    HOA
    • Has HOA: No
    Location
    • Region: Holden

    Financial & listing details

    • Tax assessed value: $91,379
    • Annual tax amount: $1,092
    • Date on market: 9/26/2024
    • Listing terms: Cash,Conventional,FHA,VA Loan
    • Ownership: Private
    • Road surface type: Paved

    Price history

    DateEventPrice
    2/20/2025Sold--
    Source: Heartland MLS as distributed by MLS GRID #2512365 Report a problem
    1/19/2025Pending sale$255,000$178/sqft
    Source: Heartland MLS as distributed by MLS GRID #2512365 Report a problem
    11/16/2024Price change$255,000-3.8%$178/sqft
    Source: Heartland MLS as distributed by MLS GRID #2512365 Report a problem
    9/26/2024Price change$265,000-5.3%$185/sqft
    Source: Heartland MLS as distributed by MLS GRID #2512365 Report a problem
    8/20/2024Listed for sale$279,900$195/sqft
    Source: Owner Report a problem

    Public tax history

    YearProperty taxesTax assessment
    2025$1,177 +8.5%$17,362 +9.2%
    2024$1,085 $15,906
    2023-- $15,906 +4.4%
    2022-- $15,236
    2021-- $15,236 +4.6%
    2020$990 -0.8%$14,564
    2019$998 $14,564
    2017$998 $14,564
    2016$998 +1%$14,564
    2015$988 +0%$14,564
    2014$988 -0.5%$14,564
    2012$992 +0.1%$14,564 -0.5%
    2011$992 $14,640
    2010$992 +3.6%$14,640
    2009$957 $14,640
    Find assessor info on the county website

    Neighborhood: 64040

    Nearby schools

    GreatSchools rating