Welcome to this meticulously maintained 5-bedroom, 3-bathroom home, offering both comfort and versatility. This spacious residence includes two primary suites—one of which can easily be utilized as a second living room or family room, providing flexible space to suit your lifestyle. The home showcases stunning wood flooring throughout the main living area, complemented by newer carpeting in the primary suite and throughout the entire upper level. The kitchen features granite countertops and newer stainless steel appliances—including a gas stove, refrigerator, dishwasher, and microwave—all of which are included with the home. The living room is complete with a cozy gas fireplace for enhanced comfort. The main-floor primary suite offers convenience and privacy, complete with a large walk in closet and 5-piece bathroom. An additional guest bathroom is also located on the main level for added functionality. Upstairs, you’ll find four generously sized bedrooms—one with its own attached full bathroom—plus a bonus flexible hall area, perfect for an office, additional living space, reading nook, or media space. Outside, the property is equally impressive. The front yard is professionally landscaped with sprinklers and a drip irrigation system, while the backyard features low-maintenance turf, a relaxing Tropical Seas Spa Hot Tub, and a charming BBQ gazebo—ideal for outdoor entertaining. For those needing space for recreational vehicles, this home offers exceptional RV parking: 35' x 16' in front of the gate and an additional 16' x 40' behind the gate. Additional highlights include owned solar panels, brand-new garage doors, and no west-side neighbors, allowing for open views and stunning sunsets. This home blends functionality with comfort and is ready to welcome its next owner. Schedule your private tour today and discover if this is the perfect fit for you!
Sold for $640,000
$640,000
1005 Red Canyon Ave, Fruita, CO 81521
5beds
3baths
2,338sqft
Single Family Residence
Built in 2008
8,276 Square Feet Lot
$628,900 Zestimate®
$274/sqft
$2,752 Estimated rent
Home value
$628,900
$585,000 - $679,000
$2,752/mo
Zestimate® history
Owner options
List your home for rent
$2,752/mo
Rent Zestimate®
Find your next renter with Zillow Rental Manager. Plus, with online applications, you can quickly screen prospective tenants – for free.
$2,752/mo
Rent Zestimate®
Refinance and save
$4,461/mo
Est. payment
Refinancing to a lower rate could help reduce your monthly payments and save thousands over the life of the loan.
$4,461/mo
Est. payment
Explore your selling options
Work with a Zillow partner agent
Leverage their expertise and Zillow's premium Showcase listings to get your home seen by more buyers.
Get startedList with your own agent
Get your home in front of millions of buyers by listing it on Zillow.
Learn how to do itSell it yourself
Take full control of how buyers see your home on Zillow by listing For Sale by Owner (FSBO).
List your homeWhat's special
Gas fireplaceExceptional rv parkingLow-maintenance turfBbq gazeboMain-floor primary suiteStainless steel appliancesGranite countertops
Zillow last checked:
Listing updated:
Listed by:
MICHELLE BORCHERS 970-712-9611,
HOMESMART REALTY PARTNERS
Bought with:
BEN SLACK
RED COMPASS REALTY
Source: GJARA,MLS#: 20251967
Facts & features
Interior
Bedrooms & bathrooms
- Bedrooms: 5
- Bathrooms: 3
Primary bedroom
- Level: Main
- Dimensions: 18 x 11.5
Bedroom 2
- Level: Upper
- Dimensions: 18 x 12.5
Bedroom 3
- Level: Upper
- Dimensions: 11 x 14
Bedroom 4
- Level: Upper
- Dimensions: 11.5 x 12.5
Bedroom 5
- Level: Upper
- Dimensions: 11.5 x 10.5
Dining room
- Level: Main
- Dimensions: 13.5 x 13
Family room
- Dimensions: 0
Kitchen
- Level: Main
- Dimensions: 10.5 x 12.5
Laundry
- Level: Main
- Dimensions: 7 x 7
Living room
- Level: Main
- Dimensions: 20 x 15.5
Other
- Level: Upper
- Dimensions: 14 x 10.5
Heating
- Forced Air, Natural Gas
Cooling
- Central Air
Appliances
- Included: Double Oven, Dishwasher, Disposal, Gas Oven, Gas Range, Microwave, Refrigerator, Washer
- Laundry: Laundry Room, Washer Hookup, Dryer Hookup
Features
- Ceiling Fan(s), Separate/Formal Dining Room, Granite Counters, Jetted Tub, Laminate Counters, Main Level Primary, Pantry, Walk-In Closet(s), Walk-In Shower, Window Treatments, Programmable Thermostat
- Flooring: Carpet, Hardwood, Tile
- Windows: Window Coverings
- Has fireplace: Yes
- Fireplace features: Family Room, Gas Log
Interior area
- Total structure area: 2,338
- Total interior livable area: 2,338 sqft
Property
Parking
- Total spaces: 3
- Parking features: Attached, Garage, Garage Door Opener, RV Access/Parking
- Attached garage spaces: 3
Accessibility
- Accessibility features: Accessible Hallway(s), Low Threshold Shower
Features
- Levels: Two
- Stories: 2
- Patio & porch: Covered, Patio
- Exterior features: Hot Tub/Spa, RV Hookup, Sprinkler/Irrigation
- Has spa: Yes
- Fencing: Privacy,Vinyl
Lot
- Size: 8,276 Square Feet
- Dimensions: 95' x 100' x 75' x 90'
- Features: Landscaped, Mature Trees, Sprinkler System
Details
- Parcel number: 269708141001
- Zoning description: RSF
Construction
Type & style
- Home type: SingleFamily
- Architectural style: Two Story
- Property subtype: Single Family Residence
Materials
- Stucco, Wood Frame
- Foundation: Slab
- Roof: Asphalt,Composition
Condition
- Year built: 2008
Utilities & green energy
- Sewer: Connected
- Water: Public
Green energy
- Energy generation: Solar
Community & HOA
Community
- Subdivision: Echo Canyon Estates
HOA
- Has HOA: Yes
- Services included: Sprinkler
- HOA fee: $560 annually
Location
- Region: Fruita
- Elevation: 4514
Financial & listing details
- Price per square foot: $274/sqft
- Tax assessed value: $526,220
- Annual tax amount: $2,740
- Date on market: 5/1/2025
Price history
| Date | Event | Price |
|---|---|---|
| 7/17/2025 | Sold | $640,000+0%$274/sqft |
Source: GJARA #20251967 Report a problem | ||
| 6/16/2025 | Pending sale | $639,900$274/sqft |
Source: GJARA #20251967 Report a problem | ||
| 6/3/2025 | Price change | $639,900-1.5%$274/sqft |
Source: GJARA #20251967 Report a problem | ||
| 5/1/2025 | Listed for sale | $649,900+83.1%$278/sqft |
Source: GJARA #20251967 Report a problem | ||
| 7/28/2017 | Sold | $355,000+2.9%$152/sqft |
Source: Public Record Report a problem | ||
| 7/29/2008 | Sold | $344,900$148/sqft |
Source: Public Record Report a problem | ||
Public tax history
| Year | Property taxes | Tax assessment |
|---|---|---|
| 2026 | $2,740 +5% | $35,780 -3.6% |
| 2025 | $2,609 +0.5% | $37,100 +4.4% |
| 2024 | $2,596 +16% | $35,520 -3.6% |
| 2023 | $2,237 -0.7% | $36,840 +36.5% |
| 2022 | $2,253 +7.4% | $26,980 -2.8% |
| 2021 | $2,098 | $27,760 +5.3% |
| 2020 | $2,098 +12.8% | $26,360 -0.7% |
| 2019 | $1,861 | $26,550 +17.3% |
| 2018 | $1,861 +19.1% | $22,630 |
| 2017 | $1,563 | $22,630 +3.1% |
| 2016 | $1,563 -1.2% | $21,950 |
| 2015 | $1,582 +5.5% | $21,950 +4.8% |
| 2014 | $1,500 | $20,940 |
| 2013 | -- | $20,940 -9.4% |
| 2012 | $1,609 | $23,120 |
| 2011 | -- | $23,120 -10.8% |
| 2010 | -- | $25,910 |
| 2009 | -- | $25,910 +413.1% |
| 2008 | $384 +456.2% | $5,050 +426% |
| 2007 | $69 | $960 |
Find assessor info on the county website
Neighborhood: 81521
Nearby homes
- $633,8004 bd2 ba2.4k sqft1013 Wingate Dr, Fruita, CO 81521Off Market
- $546,0003 bd2 ba1.8k sqft1023 Red Canyon Ave, Fruita, CO 81521Off Market

- $509,0003 bd2 ba1.5k sqft1004 Red Canyon Ave, Fruita, CO 81521Sold
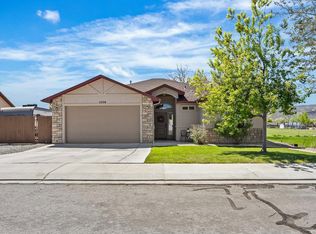
- $580,9004 bd3 ba2.4k sqft1019 Wingate Dr, Fruita, CO 81521Off Market
- $580,5004 bd2 ba1.9k sqft1012 Red Canyon Ave, Fruita, CO 81521Off Market
- $553,5004 bd2 ba1.9k sqft1020 Red Canyon Ave, Fruita, CO 81521Off Market
- $498,1003 bd2 ba1.5k sqft1007 Wingate Dr, Fruita, CO 81521Off Market
- $---- sqft1026 Red Canyon Ave, Fruita, CO 81521Off Market
Nearby schools
GreatSchools rating
- 8/10Monument Ridge Elementary SchoolGrades: PK-5Distance: 0.8 mi
- NAFruita 8/9 SchoolGrades: 8-9Distance: 2 mi
- 5/10Fruita Monument High SchoolGrades: 9-12Distance: 1.9 mi
Schools provided by the listing agent
- Elementary: Rim Rock
- Middle: Fruita
- High: Fruita Monument
Source: GJARA. This data may not be complete. We recommend contacting the local school district to confirm school assignments for this home.
Sell for more on Zillow
Get a Zillow Showcase℠ listing at no additional cost and you could sell for .
$628,900
2% more
+$12,578
With Zillow Showcase(estimated)
$641,478
Sell for more on Zillow
Get a Zillow Showcase℠ listing at no additional cost and you could sell for .
$628,900
2% more
+$12,578
With Zillow Showcase(estimated)
$641,478
- Colorado
- Mesa County
- Fruita
- 81521
- 1005 Red Canyon Ave
