Skip main navigation
Sold
  • Price Unknown

    1005 Regina Dr, Hewitt, TX 76643

    4beds
    2,103sqft
    Single Family Residence
    Built in 1992
    0.29 Acres Lot
    $349,600 Zestimate®
    $--/sqft
    $2,232 Estimated rent

    Home value

    $349,600

    $325,000 - $378,000

    $2,232/mo

    Zestimate® history
    Loading
    Loading...

    Owner options

    List your home for rent

    $2,232/mo

    Rent Zestimate®

    Find your next renter with Zillow Rental Manager. Plus, with online applications, you can quickly screen prospective tenants – for free.

    Learn more

    $2,232/mo

    Rent Zestimate®

    Refinance and save

    Refinancing to a lower rate could help reduce your monthly payments and save thousands over the life of the loan.

    See today's rates

    Explore your selling options

    Work with a Zillow partner agent

    Leverage their expertise and Zillow's premium Showcase listings to get your home seen by more buyers.

    Get started

    List with your own agent

    Get your home in front of millions of buyers by listing it on Zillow.

    Learn how to do it

    Sell it yourself

    Take full control of how buyers see your home on Zillow by listing For Sale by Owner (FSBO).

    List your home

    What's special

    Cozy wood burning fireplaceGranite countertopsOversized back patioHis and her closetsMature treesDual vanitiesPrimary bedroom ensuite
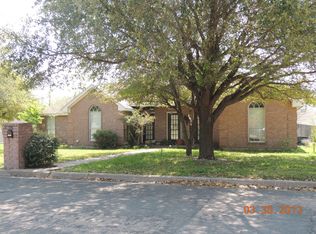
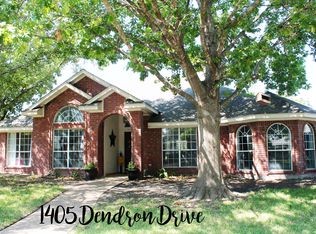
    Welcome to this immaculately maintained home nestled in one of the area’s most sought-after neighborhoods, known for its friendly community and top-rated schools. From the moment you arrive, pride of ownership is evident inside and out. Step inside to a spacious and inviting floor plan featuring a dedicated office currently used as a fourth bedroom, offering flexibility for your lifestyle needs. The heart of the home boasts a beautifully appointed kitchen with granite countertops, a designated island hosting a 6 burner gas cook top imported from Italy, a double convection oven, pantry, and a touchless faucet for modern convenience. The cozy wood burning fireplace anchors the living area, creating a warm and welcoming ambiance. Primary bedroom ensuite includes dual vanities, his and her closets, and a garden tub for relaxing. Outdoors, enjoy your oversized back patio shaded by mature trees—ideal for relaxing evenings or entertaining guests. This home is a rare find and a tremendous bonus in today’s market. Don’t miss this incredible opportunity to own a move-in-ready home in a location that continues to be highly appreciated!

    Zillow last checked:

    Listing updated:

    Listed by:

    Lori Hodges 707296,

    Bentwood Realty 254-300-4800

    Bought with:

    Ellen White

    Camille Johnson

    Source: NTREIS,MLS#: 20998133

    Facts & features

    Interior

    Bedrooms & bathrooms
    • Bedrooms: 4
    • Bathrooms: 2
    • Full bathrooms: 2
    Primary bedroom
    • Features: Ceiling Fan(s), Dual Sinks, Double Vanity, En Suite Bathroom, Garden Tub/Roman Tub, Jetted Tub, Separate Shower, Walk-In Closet(s)
    • Level: First
    • Dimensions: 0 x 0
    Living room
    • Features: Built-in Features, Ceiling Fan(s), Fireplace
    • Level: First
    • Dimensions: 0 x 0
    Heating
    • Central, Electric, Heat Pump
    Cooling
    • Central Air, Electric, Heat Pump
    Appliances
    • Included: Built-In Gas Range, Double Oven, Dishwasher, Electric Water Heater, Disposal
    Features
    • Built-in Features, Granite Counters, High Speed Internet, Kitchen Island, Pantry, Cable TV
    • Flooring: Carpet, Ceramic Tile, Laminate
    • Windows: Window Coverings
    • Has basement: No
    • Number of fireplaces: 1
    • Fireplace features: Living Room, Wood Burning
    Interior area
    • Total interior livable area: 2,103 sqft

    Property

    Parking
    • Total spaces: 2
    • Parking features: Concrete, Door-Multi, Driveway, Garage, Garage Door Opener, Garage Faces Side
    • Attached garage spaces: 2
    • Has uncovered spaces: Yes
    Features
    • Levels: One
    • Stories: 1
    • Patio & porch: Covered
    • Pool features: None
    • Fencing: Back Yard,Fenced,Privacy,Wood
    Lot
    • Size: 0.29 Acres
    • Features: Interior Lot, Sprinkler System, Few Trees
    Details
    • Parcel number: 147462
    • Other equipment: Other

    Construction

    Type & style
    • Home type: SingleFamily
    • Architectural style: Detached
    • Property subtype: Single Family Residence
    Materials
    • Brick
    • Foundation: Slab
    • Roof: Composition
    Condition
    • Year built: 1992

    Utilities & green energy

    • Sewer: Public Sewer
    • Water: Public
    • Utilities for property: Propane, Sewer Available, Water Available, Cable Available

    Community & neighborhood

    Location
    • Region: Hewitt
    • Subdivision: Gross Yowell

    Other

    Other facts
    • Listing terms: Cash,Conventional,FHA,VA Loan

    Price history

    DateEventPrice
    8/13/2025Sold--
    Source: NTREIS #20998133 Report a problem
    7/20/2025Pending sale$362,450$172/sqft
    Source: NTREIS #20998133 Report a problem
    7/15/2025Contingent$362,450$172/sqft
    Source: NTREIS #20998133 Report a problem
    7/12/2025Listed for sale$362,450+6.6%$172/sqft
    Source: NTREIS #20998133 Report a problem
    12/16/2022Sold--
    Source: NTREIS #210159 Report a problem
    11/28/2022Pending sale$340,000$162/sqft
    Source: WMLS #210159 Report a problem
    11/8/2022Price change$340,000-5.5%$162/sqft
    Source: WMLS #210159 Report a problem
    10/8/2022Price change$359,900-2.7%$171/sqft
    Source: WMLS #210159 Report a problem
    9/24/2022Price change$369,900-2.6%$176/sqft
    Source: WMLS #210159 Report a problem
    9/5/2022Listed for sale$379,900$181/sqft
    Source: WMLS #210159 Report a problem
    9/1/2022Pending sale$379,900$181/sqft
    Source: WMLS #210159 Report a problem
    8/25/2022Price change$379,900-3.8%$181/sqft
    Source: WMLS #210159 Report a problem
    8/11/2022Listed for sale$394,900+46.3%$188/sqft
    Source: WMLS #210159 Report a problem
    7/15/2020Listing removed$269,900$128/sqft
    Source: Kelly, Realtors #196206 Report a problem
    6/24/2020Listed for sale$269,900$128/sqft
    Source: Kelly, Realtors #196206 Report a problem
    4/23/2014Sold--
    Source: Agent Provided Report a problem

    Public tax history

    YearProperty taxesTax assessment
    2025$4,047 -13.6%$307,660 -5.3%
    2024$4,684 -0.9%$325,000
    2023$4,726 +9%$325,000 +30.3%
    2022$4,338 -16.5%$249,466 +9.4%
    2021$5,196 $227,960 +10.6%
    2020-- $206,170 +0.7%
    2019$3,874 $204,798 +10%
    2018$3,874 +4.7%$186,180 +1.4%
    2017$3,700 +13%$183,600 +13.7%
    2016$3,274 $161,500 +3.8%
    2015$3,274 $155,630 +3.1%
    2014$3,274 $150,990 -4.4%
    2012-- $158,006 +2.3%
    2011-- $154,465 -0.9%
    2010-- $155,846 +1.1%
    2009-- $154,114 -7%
    2008-- $165,794 +5.1%
    2007-- $157,753
    2006-- $157,753 +3.3%
    2005-- $152,660 +11.6%
    2004-- $136,816 +4.3%
    2003-- $131,220
    2002-- $131,220 +7.3%
    2001-- $122,272 +0%
    2000-- $122,266

    Find assessor info on the county website

    Neighborhood: 76643

    Nearby schools

    GreatSchools rating
    Schools provided by the listing agent
    • Elementary: Spring Valley
    • Middle: Midway
    • High: Midway
    • District: Midway ISD

    Source: NTREIS. This data may not be complete. We recommend contacting the local school district to confirm school assignments for this home.