Skip main navigation
Sold for $189,000
  • $189,000

    1005 Richard Dr, Lady Lake, FL 32159

    2beds
    1,191sqft
    Mobile Home
    Built in 1986
    5,400 Square Feet Lot
    $188,400 Zestimate®
    $159/sqft
    $2,468 Estimated rent

    Home value

    $188,400

    $173,000 - $205,000

    $2,468/mo

    Zestimate® history
    Loading
    Loading...

    Owner options

    List your home for rent

    $2,468/mo

    Rent Zestimate®

    Find your next renter with Zillow Rental Manager. Plus, with online applications, you can quickly screen prospective tenants – for free.

    Learn more

    $2,468/mo

    Rent Zestimate®

    Refinance and save

    $1,545/mo

    Est. payment

    Refinancing to a lower rate could help reduce your monthly payments and save thousands over the life of the loan.

    See today's rates

    $1,545/mo

    Est. payment

    Explore your selling options

    Work with a Zillow partner agent

    Leverage their expertise and Zillow's premium Showcase listings to get your home seen by more buyers.

    Get started

    List with your own agent

    Get your home in front of millions of buyers by listing it on Zillow.

    Learn how to do it

    Sell it yourself

    Take full control of how buyers see your home on Zillow by listing For Sale by Owner (FSBO).

    List your home

    What's special

    Open floor planOutside laundryVaulted ceilingsDining room with storageLight and bright kitchenStainless steel appliancesPainted driveway
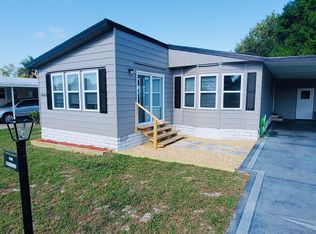
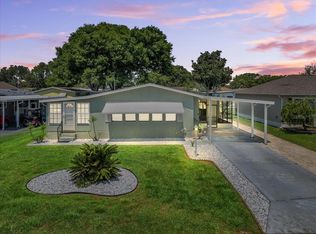
    This charming 2-bedroom, 2-bathroom manufactured home offers a spacious and inviting living space, perfect for comfortable living. Key Features: ~Vaulted Ceilings & Open Floor Plan: Enjoy an airy, expansive feel with vaulted ceilings and an open layout that seamlessly connects the living, dining, and kitchen areas. ~Light & Bright Kitchen: The kitchen is designed to be both functional and stylish, featuring stainless steel appliances, ample cabinetry, and a layout that makes meal preparation a breeze. ~Lanai Under Heat & Air Conditioning: Relax year-round in the enclosed lanai, which is fully conditioned to provide comfort regardless of the season. ~Dining Room with Storage: The dining area is not only spacious but also includes built-in storage, offering both functionality and convenience. ~Outside Laundry: For added convenience, the laundry facilities are located outside the main living area, freeing up space indoors and offering easy access. ~This home combines practical features with a comfortable living environment, making it an ideal choice for those seeking a cheerful and quite space. ~Painted driveway, Roof 2023, A/C 2016

    Zillow last checked:

    Listing updated:

    Listing Provided by:

    Bob Woodsford 352-430-5249,

    LPT REALTY, LLC 877-366-2213,

    Marilyn Fletcher 908-591-1909,

    LPT REALTY, LLC

    Bought with:

    Elizabeth Souza, 3522312

    OLYMPUS EXECUTIVE REALTY INC

    Source: Stellar MLS,MLS#: G5098184MLS LogoOriginating MLS: Orlando Regional

    Facts & features

    Interior

    Bedrooms & bathrooms
    • Bedrooms: 2
    • Bathrooms: 2
    • Full bathrooms: 2
    Primary bedroom
    • Features: Walk-In Closet(s)
    • Level: First
    • Area: 216.15 Square Feet
    • Dimensions: 13.1x16.5
    Bedroom 2
    • Features: Built-in Closet
    • Level: First
    • Area: 136.64 Square Feet
    • Dimensions: 11.2x12.2
    Dining room
    • Level: First
    • Area: 74 Square Feet
    • Dimensions: 8x9.25
    Kitchen
    • Level: First
    • Area: 124.41 Square Feet
    • Dimensions: 8.7x14.3
    Living room
    • Level: First
    • Area: 285.12 Square Feet
    • Dimensions: 16.2x17.6
    Heating
    • Heat Pump
    Cooling
    • Central Air
    Appliances
    • Included: Dishwasher, Dryer, Electric Water Heater, Microwave, Range, Refrigerator, Washer, Water Filtration System
    • Laundry: Outside
    Features
    • Ceiling Fan(s), Chair Rail, High Ceilings, Open Floorplan, Primary Bedroom Main Floor
    • Flooring: Luxury Vinyl
    • Has fireplace: No
    Interior area
    • Total structure area: 1,092
    • Total interior livable area: 1,191 sqft

    Property

    Parking
    • Total spaces: 1
    • Parking features: Carport
    • Carport spaces: 1
    Features
    • Levels: One
    • Stories: 1
    • Exterior features: Irrigation System, Rain Gutters
    Lot
    • Size: 5,400 sqft
    • Dimensions: 60 x 90
    Details
    • Parcel number: 061824037000055200
    • Zoning: MX-8
    • Special conditions: None

    Construction

    Type & style
    • Home type: MobileManufactured
    • Property subtype: Mobile Home
    Materials
    • Vinyl Siding, Wood Frame
    • Foundation: Crawlspace
    • Roof: Shingle
    Condition
    • New construction: No
    • Year built: 1986

    Utilities & green energy

    • Sewer: Public Sewer
    • Water: Public
    • Utilities for property: Electricity Available, Sewer Connected, Water Connected

    Community & neighborhood

    Senior living
    • Senior community: Yes
    Location
    • Region: Lady Lake
    • Subdivision: THE VILLAGES

    HOA & financial

    HOA
    • Has HOA: No
    • HOA fee: $199 monthly
    Other fees
    • Pet fee: $0 monthly
    Other financial information
    • Total actual rent: 0

    Other

    Other facts
    • Body type: Double Wide
    • Listing terms: Cash,Conventional
    • Ownership: Fee Simple
    • Road surface type: Paved

    Price history

    DateEventPrice
    9/15/2025Sold$189,000-5.5%$159/sqft
    Source: Stellar MLS #G5098184 Report a problem
    8/17/2025Pending sale$199,900$168/sqft
    Source: Stellar MLS #G5098184 Report a problem
    8/2/2025Price change$199,900-7%$168/sqft
    Source: Stellar MLS #G5098184 Report a problem
    6/17/2025Listed for sale$215,000+12%$181/sqft
    Source: Stellar MLS #G5098184 Report a problem
    7/24/2023Sold$192,000$161/sqft
    Source: Public Record Report a problem

    Public tax history

    YearProperty taxesTax assessment
    2025$3,414 +7%$177,244
    2024$3,189 +423.5%$177,244 +132.5%
    2023$609 -4.3%$76,230 +3%
    2022$637 +5.3%$74,010 +3%
    2021$605 -3.3%$71,862 +1.4%
    2020$626 +0.1%$70,870 +2.3%
    2019$625 +10.8%$69,277 +1.9%
    2018$564 $67,986 +2.1%
    2017$564 +0.6%$66,588 +2.1%
    2016$561 -0.4%$65,219 +0.7%
    2015$563 +36%$64,766 +0.8%
    2014$414 +31.7%$64,252 +1.5%
    2013$314 +0.6%$63,303 +1.7%
    2012$312 -39.2%$62,245 +3%
    2011$514 +70.6%$60,433 +1.5%
    2010$301 +4.2%$59,540 +2.7%
    2009$289 +0.3%$57,975 +0.1%
    2008$288 -9.8%$57,918 +3%
    2007$320 -4.6%$56,232 +2.5%
    2006$335 +5.5%$54,861 +3%
    2005$317 +9.3%$53,264 +3%
    2004$291 -40.5%$51,713 -0.5%
    2003$488 +4.7%$51,966 +4.9%
    2002$466 +5.8%$49,560 +1.6%
    2001$441 +3.8%$48,780 +2%
    2000$425 $47,828

    Find assessor info on the county website

    Neighborhood: 32159

    Nearby schools

    GreatSchools rating
    Get a cash offer in 3 minutes
    Find out how much your home could sell for in as little as 3 minutes with a no-obligation cash offer.
    Estimated market value
    $188,400
    Get a cash offer in 3 minutes
    Find out how much your home could sell for in as little as 3 minutes with a no-obligation cash offer.
    Estimated market value
    $188,400