BACK ON MARKET - BUYER DECIDED TO CANCEL. LOCATION LOCATION! Prestige townhome community in CARROLLWOOD. Welcome to this ENERGY EFFICIENT 2021 3-bedroom, 2.5-bathroom home nestled in a GATED COMMUNITY in the heart of Tampa. LOW HOA and NO CDD! Boasting a host of features, this residence offers a blend of comfort and style. A pavered driveway and walkway welcome you home with a touch of elegance and easy maintenance. Feel secure with a video doorbell, and a comprehensive alarm system for added peace of mind. Experience the bright and open floor plan with tile flooring throughout the first floor. The kitchen is a culinary delight, featuring stainless steel appliances, a kitchen island with a breakfast bar, granite countertops, and a convenient walk-in pantry for ample storage space! All bedrooms are thoughtfully located on the second floor for privacy, and the convenience of an upstairs laundry room adds to the practicality of this home! Step into your own oasis with a covered and screened-in back patio, providing a serene space for outdoor enjoyment and entertaining. Dive into relaxation at the COMMUNITY POOL or let your furry friends frolic in the designated dog park. This Carrollwood townhome is an embodiment of contemporary living, offering a secure and stylish haven. Schedule a showing today for this MOVE-IN-READY HOME! Make this remarkable property your own!!
Sold for $384,000
$384,000
1005 ROSE BLOSSOM COURT, TAMPA, FL 33613
3beds
1,801sqft
Townhouse
Built in 2021
2,280 Square Feet Lot
$377,300 Zestimate®
$213/sqft
$2,545 Estimated rent
Home value
$377,300
$358,000 - $396,000
$2,545/mo
Zestimate® history
Owner options
List your home for rent
$2,545/mo
Rent Zestimate®
Find your next renter with Zillow Rental Manager. Plus, with online applications, you can quickly screen prospective tenants – for free.
$2,545/mo
Rent Zestimate®
Refinance and save
$2,884/mo
Est. payment
Refinancing to a lower rate could help reduce your monthly payments and save thousands over the life of the loan.
$2,884/mo
Est. payment
Explore your selling options
Work with a Zillow partner agent
Leverage their expertise and Zillow's premium Showcase listings to get your home seen by more buyers.
Get startedList with your own agent
Get your home in front of millions of buyers by listing it on Zillow.
Learn how to do itSell it yourself
Take full control of how buyers see your home on Zillow by listing For Sale by Owner (FSBO).
List your homeWhat's special
Heart of tampaLow hoaPavered drivewayKitchen islandComprehensive alarm systemAmple storage spaceGranite countertops
Zillow last checked:
Listing updated:
Listed by:
Razin McFarland 813-484-0519,
54 REALTY LLC 813-435-5411
Bought with:
Brandy Young, 3364740
FUTURE HOME REALTY INC
Source: Stellar MLS,MLS#: T3475207 Originating MLS: West Pasco
Originating MLS: West Pasco
Facts & features
Interior
Bedrooms & bathrooms
- Bedrooms: 3
- Bathrooms: 3
- Full bathrooms: 2
- 1/2 bathrooms: 1
Primary bedroom
- Features: Walk-In Closet(s)
- Level: Second
- Dimensions: 19x15
Bedroom 2
- Features: Built-in Closet
- Level: Second
- Dimensions: 12x14
Bedroom 3
- Features: Built-in Closet
- Level: Second
- Dimensions: 11x14
Dining room
- Level: First
- Dimensions: 10x7
Kitchen
- Level: First
- Dimensions: 10x11
Living room
- Level: First
- Dimensions: 12x19
Heating
- Central
Cooling
- Central Air
Appliances
- Included: Dishwasher, Dryer, Microwave, Range, Refrigerator, Washer
Features
- Ceiling Fan(s), PrimaryBedroom Upstairs, Open Floorplan, Stone Counters, Thermostat, Vaulted Ceiling(s)
- Flooring: Tile
- Has fireplace: No
Interior area
- Total structure area: 2,354
- Total interior livable area: 1,801 sqft
Property
Parking
- Total spaces: 2
- Parking features: Driveway, Garage Door Opener
- Attached garage spaces: 2
- Has uncovered spaces: Yes
- Details: Garage Dimensions: 18x22
Features
- Levels: Two
- Stories: 2
- Patio & porch: Covered, Rear Porch
- Exterior features: Irrigation System, Sidewalk
Lot
- Size: 2,280 Square Feet
Details
- Parcel number: U352718B8M00001400004.0
- Zoning: PD
- Special conditions: None
Construction
Type & style
- Home type: Townhouse
- Property subtype: Townhouse
Materials
- Vinyl Siding
- Foundation: Slab
- Roof: Shingle
Condition
- Completed
- New construction: No
- Year built: 2021
Utilities & green energy
- Sewer: Public Sewer
- Water: Public
- Utilities for property: BB/HS Internet Available, Cable Available, Cable Connected, Electricity Available, Electricity Connected, Public, Sewer Available, Sewer Connected, Water Available, Water Connected
Community & HOA
Community
- Features: Dog Park, Pool
- Security: Fire Alarm, Security System, Smoke Detector(s)
- Pet fee: $0 monthly
- Subdivision: BEARSS LNDG
HOA
- Has HOA: Yes
- Amenities included: Maintenance, Other, Pool
- Services included: Maintenance Grounds, Other, Pool Maintenance, Trash
- HOA fee: $225 monthly
- HOA name: West Coast Mgmt
- HOA phone: 813-908-0766
Location
- Region: Tampa
Financial & listing details
- Price per square foot: $213/sqft
- Tax assessed value: $321,951
- Annual tax amount: $5,404
- Date on market: 9/29/2023
- Cumulative days on market: 18 days
- Listing terms: Cash,Conventional,FHA,VA Loan
- Ownership: Condominium
- Total actual rent: 0
- Electric utility on property: Yes
- Road surface type: Asphalt, Paved
Price history
| Date | Event | Price |
|---|---|---|
| 11/8/2023 | Sold | $384,000$213/sqft |
Source:  Stellar MLS #T3475207 Report a problem Stellar MLS #T3475207 Report a problem | ||
| 10/24/2023 | Pending sale | $384,000$213/sqft |
Source: Stellar MLS #T3475207 Report a problem | ||
| 10/17/2023 | Listed for sale | $384,000$213/sqft |
Source: Stellar MLS #T3475207 Report a problem | ||
| 10/16/2023 | Pending sale | $384,000$213/sqft |
Source: Stellar MLS #T3475207 Report a problem | ||
| 10/12/2023 | Price change | $384,000-0.3%$213/sqft |
Source: Stellar MLS #T3475207 Report a problem | ||
| 9/29/2023 | Listed for sale | $385,000$214/sqft |
Source: Stellar MLS #T3475207 Report a problem | ||
Public tax history
| Year | Property taxes | Tax assessment |
|---|---|---|
| 2025 | $6,589 +3.2% | $321,951 -2.1% |
| 2024 | $6,383 +24.7% | $328,922 +9.7% |
| 2023 | $5,120 -5.2% | $299,854 +3% |
| 2022 | $5,404 +769.2% | $291,120 +1064.5% |
| 2021 | $622 -0.5% | $25,000 |
| 2020 | $625 -0.7% | $25,000 |
| 2019 | $630 | $25,000 |
Find assessor info on the county website
Neighborhood: 33613
Nearby homes
- $369,4003 bd3 ba1.5k sqft1007 Rose Blossom Ct, Tampa, FL 33613Off Market

- $429,3003 bd3 ba2k sqft1003 Rose Blossom Ct, Tampa, FL 33613Off Market
- $380,0003 bd3 ba1.7k sqft1009 Rose Blossom Ct, Tampa, FL 33613Off Market
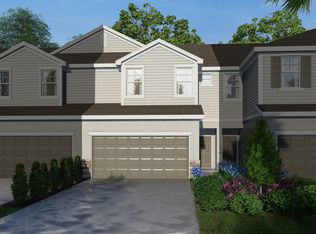
- $412,300-- bd2 ba2k sqft1011 Rose Blossom Ct, Tampa, FL 33613Off Market
- $414,5003 bd3 ba2.1k sqft15013 Abby Birch Pl, Tampa, FL 33613Off Market
- $358,2003 bd3 ba1.5k sqft15015 Abby Birch Pl, Tampa, FL 33613Off Market
- $411,9003 bd3 ba1.5k sqft1006 Rose Blossom Ct, Tampa, FL 33613Off Market
- $415,1003 bd3 ba1.7k sqft1004 Rose Blossom Ct, Tampa, FL 33613Off Market
Nearby schools
GreatSchools rating
- 9/10Maniscalco Elementary SchoolGrades: PK-8Distance: 3 mi
- 6/10Gaither High SchoolGrades: 9-12Distance: 2.3 mi
- 3/10Buchanan Middle SchoolGrades: 6-8Distance: 0.1 mi
Schools provided by the listing agent
- Elementary: Maniscalco-HB
- Middle: Buchanan-HB
- High: Gaither-HB
Source: Stellar MLS. This data may not be complete. We recommend contacting the local school district to confirm school assignments for this home.
Get a cash offer in 3 minutes
Find out how much your home could sell for in as little as 3 minutes with a no-obligation cash offer.
Estimated market value
$377,300
Get a cash offer in 3 minutes
Find out how much your home could sell for in as little as 3 minutes with a no-obligation cash offer.
Estimated market value
$377,300
- Florida
- Hillsborough County
- Tampa
- 33613
- 1005 ROSE BLOSSOM COURT
Nearby cities
Nearby neighborhoods
Nearby zip codes
Other Tampa Topics
