Beautiful brick ranch situated on a lovely lot, offering an open and spacious floor plan
with thoughtful updates throughout. The inviting kitchen features a convenient sitting bar
and full stainless-steel appliance package, perfect for everyday living and entertaining.
Hardwood floors and a cozy wood-burning fireplace add warmth and character to the
living space. Enjoy the outdoors from the rear patio or relax in the enclosed sunroom
overlooking the backyard. A wonderful blend of comfort, charm, and functionality!
Under contract - showing
$342,000
1005 Roseview Dr, Columbia, TN 38401
3beds
1,643sqft
Single Family Residence, Residential
Built in 1976
0.52 Acres Lot
$-- Zestimate®
$208/sqft
$-- HOA
What's special
Cozy wood-burning fireplaceBeautiful brick ranchThoughtful updates throughoutLovely lotFull stainless-steel appliance packageInviting kitchenConvenient sitting bar
- 39 days
- 161
- 7
Zillow last checked:
Listing updated:
Listed by:
Jacquelyn Scott 770-866-9000,
Mark Spain Real Estate 770-866-9000
Source: RealTracs MLS as distributed by MLS GRID,MLS#: 3609810
Facts & features
Interior
Bedrooms & bathrooms
- Bedrooms: 3
- Bathrooms: 2
- Full bathrooms: 2
- Main level bedrooms: 3
Bedroom 1
- Features: Full Bath
- Area: 182 Square Feet
- Dimensions: 14x13
Bedroom 2
- Area: 132 Square Feet
- Dimensions: 12x11
Bedroom 3
- Area: 110 Square Feet
- Dimensions: 11x10
Primary bathroom
- Features: Ceramic
Den
- Area: 208 Square Feet
- Dimensions: 16x13
Kitchen
- Area: 224 Square Feet
- Dimensions: 16x14
Living room
- Features: Great Room
- Area: 336 Square Feet
- Dimensions: 21x16
Other
- Area: 288 Square Feet
- Dimensions: 18x16
Heating
- Central
Cooling
- Central Air
Appliances
- Included: Electric Oven, Electric Range, Dishwasher, Microwave, Refrigerator
Features
- Ceiling Fan(s), Walk-In Closet(s)
- Flooring: Wood, Tile
- Basement: Crawl Space,None
- Number of fireplaces: 1
Interior area
- Total structure area: 1,643
- Total interior livable area: 1,643 sqft
- Finished area above ground: 1,643
Property
Parking
- Total spaces: 7
- Parking features: Garage Door Opener, Garage Faces Rear, Driveway
- Attached garage spaces: 1
- Uncovered spaces: 6
Features
- Levels: One
- Stories: 1
- Patio & porch: Patio, Covered, Porch, Deck
Lot
- Size: 0.52 Acres
- Dimensions: 89.01 x 153.40 IRR
- Features: Level
- Topography: Level
Details
- Parcel number: 088N A 01700 000
- Special conditions: Standard
Construction
Type & style
- Home type: SingleFamily
- Architectural style: Ranch
- Property subtype: Single Family Residence, Residential
Materials
- Brick
- Roof: Shingle
Condition
- New construction: No
- Year built: 1976
Utilities & green energy
- Sewer: Public Sewer
- Water: Public
- Utilities for property: Water Available
Green energy
- Energy efficient items: Thermostat
Community & HOA
Community
- Security: Smoke Detector(s)
- Subdivision: Clearview Est Sec 3
HOA
- Has HOA: No
Location
- Region: Columbia
Financial & listing details
- Price per square foot: $208/sqft
- Tax assessed value: $264,100
- Annual tax amount: $1,806
- Date on market: 10/1/2026
Estimated market value
Not available
Estimated sales range
Not available
Not available
Price history
| Date | Event | Price |
|---|---|---|
| 10/13/2026 | Contingent | $342,000$208/sqft |
Source:  RealTracs MLS as distributed by MLS GRID #3609810 Report a problem | ||
| 10/1/2026 | Listed for sale | $342,000+2.9%$208/sqft |
Source: RealTracs MLS as distributed by MLS GRID #3609810 Report a problem | ||
| 8/4/2026 | Sold | $332,454$202/sqft |
Source: Public Record Report a problem | ||
Public tax history
| Year | Property taxes | Tax assessment |
|---|---|---|
| 2025 | $1,806 | $66,025 |
| 2024 | $1,806 | $66,025 |
| 2023 | $1,806 | $66,025 |
| 2022 | $1,806 +28.3% | $66,025 +59.3% |
| 2021 | $1,408 | $41,450 |
| 2020 | $1,408 +51.9% | $41,450 |
| 2019 | $927 -34.1% | $41,450 |
| 2018 | $1,408 +13.2% | $41,450 +41.7% |
| 2017 | $1,244 | $29,250 |
| 2016 | $1,244 +4.8% | $29,250 |
| 2015 | $1,188 | $29,250 |
| 2014 | $1,188 | $29,250 |
| 2013 | -- | $29,250 -4.9% |
| 2012 | $1,242 +3.4% | $30,750 0% |
| 2011 | $1,201 | $30,752 |
| 2010 | $1,201 | $30,752 |
| 2009 | -- | $30,752 +1% |
| 2008 | $1,181 +8.4% | $30,445 |
| 2007 | $1,090 +2.6% | $30,445 |
| 2006 | $1,063 +0.5% | $30,445 +11.7% |
| 2005 | $1,058 +4.3% | $27,259 |
| 2004 | $1,014 | $27,259 |
| 2002 | $1,014 | $27,259 |
| 2001 | -- | $27,259 -73% |
| 2000 | -- | $101,132 |
Find assessor info on the county website
Monthly payment
Est. payment
Payment breakdown
Explore the cost of this home by adjusting the details. Changes won't be saved.Climate risks
Neighborhood: 38401
Nearby schools
Schools provided by the listing agent
- Elementary: Whitthorne Middle School
- Middle: Whitthorne Middle School
- High: Columbia Central High School
Source: RealTracs MLS as distributed by MLS GRID. This data may not be complete. We recommend contacting the local school district to confirm school assignments for this home.
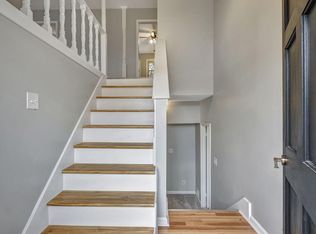
Similar homes
- $369,9003 bd2 ba1.5k sqft108 Westfield Dr, Columbia, TN 38401For Sale

 MLS ID #3633263, Jenny Fann. RealTracs MLS as distributed by MLS GRID
- $340,0003 bd2 ba1.3k sqft1909 Susan Rd, Columbia, TN 38401For Sale
 MLS ID #3592993, Dai Za Mang. RealTracs MLS as distributed by MLS GRID
- $339,0003 bd2 ba1.3k sqft1980 Spears Ln, Columbia, TN 38401For Sale
 MLS ID #3602278, Andrea Moskal. RealTracs MLS as distributed by MLS GRID
- $325,0003 bd2 ba1.5k sqft1612 London Dr, Columbia, TN 38401For Sale
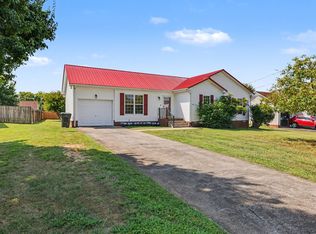 MLS ID #3611962, Gary Ashton. RealTracs MLS as distributed by MLS GRID
- $310,0003 bd2 ba1.1k sqft530 Winning Dr, Columbia, TN 38401For SaleMLS ID #3622145, Jacquelyn Scott. RealTracs MLS as distributed by MLS GRID
- $339,9993 bd2 ba1.3k sqft1847 Emily Ln, Columbia, TN 38401For SaleMLS ID #3601787, Sheri Angier. RealTracs MLS as distributed by MLS GRID
- $329,5003 bd2 ba1.4k sqft107 Kimberly Dr, Columbia, TN 38401For SaleMLS ID #3501329, Lisa Mays - The Mays Group. RealTracs MLS as distributed by MLS GRID
- $365,0003 bd3 ba2.2k sqft704 Redwood Cir, Columbia, TN 38401For SaleMLS ID #3632233, Kate Smart. RealTracs MLS as distributed by MLS GRID
- $329,0003 bd2 ba1.2k sqft1625 Joel Dr, Columbia, TN 38401For SaleMLS ID #3548036, Tilden Cheshire. RealTracs MLS as distributed by MLS GRID
- $374,9003 bd2 ba1.7k sqft4005 McIntire Dr, Columbia, TN 38401For SaleMLS ID #3612029, Johnny C. Griggs. RealTracs MLS as distributed by MLS GRID
- $384,9003 bd2 ba1.8k sqft107 Christina Dr, Columbia, TN 38401For SaleMLS ID #3629474, Jason Huck. RealTracs MLS as distributed by MLS GRID
- $374,9004 bd3 ba2.1k sqft1608 Lillian Cir, Columbia, TN 38401For SaleMLS ID #3225160, Robert Salmons. RealTracs MLS as distributed by MLS GRID
- $349,9004 bd2 ba1.8k sqft319 7th Ave, Columbia, TN 38401For SaleMLS ID #3613180, George Vrailas. RealTracs MLS as distributed by MLS GRID
- $399,0003 bd2 ba1.7k sqft106 Christina Dr, Columbia, TN 38401For SaleMLS ID #3626638, Laurie Hendrickson. RealTracs MLS as distributed by MLS GRID
- $338,5003 bd2 ba1.3k sqft212 Porter Cir, Columbia, TN 38401For SaleMLS ID #3603670, Ryun Vail. RealTracs MLS as distributed by MLS GRID
- $318,0003 bd2 ba1.2k sqft516 Winning Dr, Columbia, TN 38401For SaleMLS ID #3191896, George W Weeks. RealTracs MLS as distributed by MLS GRID
- $320,0003 bd2 ba1.1k sqft514 Winning Dr, Columbia, TN 38401For SaleMLS ID #3305612, Chase Blanchard. RealTracs MLS as distributed by MLS GRID
- $315,0003 bd2 ba1.3k sqft1701 Jamie Dr, Columbia, TN 38401For SaleMLS ID #3230953, Detorie Vaughn Walker. RealTracs MLS as distributed by MLS GRID
- $290,0003 bd2 ba1.3k sqft148 Napier Dr, Columbia, TN 38401For SaleMLS ID #3628853, Trisha Johnson. RealTracs MLS as distributed by MLS GRID
- $359,9003 bd2 ba1.8k sqft2407 Keith Dr, Columbia, TN 38401For SaleMLS ID #3211376, Kim Buchanan. RealTracs MLS as distributed by MLS GRID
