Skip main navigation
Off market
  • $317,600

    1005 Running Creek Way #G-39, Bel Air, MD 21014

    2beds
    1,600sqft
    Condominium
    Built in 2005
    -- sqft lot
    $317,600 Zestimate®
    $199/sqft
    $2,258 Estimated rent

    Home value

    $317,600

    $295,000 - $343,000

    $2,258/mo

    Zestimate® history
    Loading
    Loading...

    Owner options

    List your home for rent

    $2,258/mo

    Rent Zestimate®

    Find your next renter with Zillow Rental Manager. Plus, with online applications, you can quickly screen prospective tenants – for free.

    Learn more

    $2,258/mo

    Rent Zestimate®

    Refinance and save

    $1,948/mo

    Est. payment

    Refinancing to a lower rate could help reduce your monthly payments and save thousands over the life of the loan.

    See today's rates

    $1,948/mo

    Est. payment

    Explore your selling options

    Work with a Zillow partner agent

    Leverage their expertise and Zillow's premium Showcase listings to get your home seen by more buyers.

    Get started

    List with your own agent

    Get your home in front of millions of buyers by listing it on Zillow.

    Learn how to do it

    Sell it yourself

    Take full control of how buyers see your home on Zillow by listing For Sale by Owner (FSBO).

    List your home

    What's special

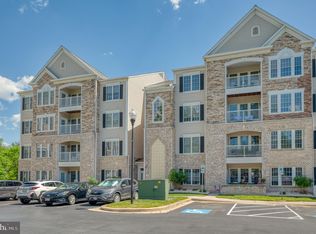
    Prime Location! Rarely available 1600 square foot condo facing woods in 55 or better community. Enjoy peace and tranquility on your second floor private balcony while watching the seasons change. Upgrades include hardwood floors in LR/DR/Foyer, crown moulding, chair rail, decorative columns, and triple windows in Living Room that lets the light stream in. 9’ceilings provide an open and spacious feel. Eat in Kitchen. Warm gas FHA furnace and C/AC (2018). Lots of closet space. Save money on repairs with the 1 year AHS Warranty that is included. Elevator access, in a beautiful building. Minutes to Downtown Bel Air. Maintenance free living at its finest! Better hurry!

    This property is not currently displayed as for sale or rent on Zillow. This may be different from what's on other websites or public sources.

    Zillow last checked:

    Listing updated:

    Listed by:

    Cecil Hill 410-937-4886,

    Coldwell Banker Realty,

    Listing Team: Cecil Hill Jr. Team

    Bought with:

    Sandy DiPasquale, 578040

    Samson Properties

    Source: Bright MLS,MLS#: MDHR2020300MLS Logo

    Facts & features

    Interior

    Bedrooms & bathrooms
    • Bedrooms: 2
    • Bathrooms: 2
    • Full bathrooms: 2
    • Main level bathrooms: 2
    • Main level bedrooms: 2
    Rooms
    • Room types: Living Room, Dining Room, Primary Bedroom, Bedroom 2, Kitchen, Laundry, Primary Bathroom, Full Bath
    Basement
    • Area: 0
    Heating
    • Forced Air, Natural Gas
    Cooling
    • Central Air, Electric
    Appliances
    • Included: Oven/Range - Gas, Refrigerator, Dishwasher, Microwave, Electric Water Heater
    • Laundry: Has Laundry, Laundry Room, In Unit
    Features
    • Breakfast Area, Ceiling Fan(s), Elevator, Formal/Separate Dining Room, Eat-in Kitchen, Primary Bath(s), Walk-In Closet(s), Crown Molding, Upgraded Countertops, Recessed Lighting, Kitchen - Table Space, 9'+ Ceilings, Dry Wall
    • Flooring: Hardwood, Carpet, Ceramic Tile, Wood
    • Windows: Double Pane Windows
    • Has basement: No
    • Has fireplace: No
    Interior area
    • Total structure area: 1,600
    • Total interior livable area: 1,600 sqft
    • Finished area above ground: 1,600
    • Finished area below ground: 0

    Property

    Parking
    • Parking features: Parking Lot
    Accessibility
    • Accessibility features: Accessible Elevator Installed
    Features
    • Levels: One
    • Stories: 1
    • Exterior features: Sidewalks, Balcony
    • Pool features: None
    • Has view: Yes
    • View description: Trees/Woods
    Details
    • Additional structures: Above Grade, Below Grade
    • Parcel number: 1303380785
    • Zoning: AG
    • Special conditions: Standard

    Construction

    Type & style
    • Home type: Condo
    • Property subtype: Condominium
    • Attached to another structure: Yes
    Materials
    • Brick
    • Roof: Asphalt
    Condition
    • Excellent
    • New construction: No
    • Year built: 2005

    Utilities & green energy

    • Sewer: Public Sewer
    • Water: Public

    Community & HOA

    Community
    • Condo and coop fee: $325 monthly
    • Senior community: Yes
    • Subdivision: Irwins Choice
    HOA
    • Has HOA: No
    • Amenities included: Elevator(s)
    • Services included: Common Area Maintenance, Maintenance Grounds, Snow Removal, Management, Trash, Water
    • HOA name: Conway Management
    Location
    • Region: Bel Air

    Financial & listing details

    • Price per square foot: $199/sqft
    • Tax assessed value: $258,333
    • Annual tax amount: $2,725
    • Date on market: 3/31/2023
    • Listing agreement: Exclusive Right To Sell
    • Ownership: Fee Simple

    Price history

    DateEventPrice
    5/2/2023Sold$321,000+0.3%$201/sqft
    Source: Bright MLS #MDHR2020300 Report a problem
    4/3/2023Pending sale$320,000$200/sqft
    Source: Bright MLS #MDHR2020300 Report a problem
    3/31/2023Listed for sale$320,000$200/sqft
    Source: Bright MLS #MDHR2020300 Report a problem

    Public tax history

    Tax history is unavailable.

    Neighborhood: 21014

    Nearby schools

    GreatSchools rating
    Schools provided by the listing agent
    • Elementary: Red Pump
    • Middle: Bel Air
    • High: Bel Air
    • District: Harford County Public Schools

    Source: Bright MLS. This data may not be complete. We recommend contacting the local school district to confirm school assignments for this home.

    Get a cash offer in 3 minutes
    Find out how much your home could sell for in as little as 3 minutes with a no-obligation cash offer.
    Estimated market value
    $317,600
    Get a cash offer in 3 minutes
    Find out how much your home could sell for in as little as 3 minutes with a no-obligation cash offer.
    Estimated market value
    $317,600