Welcome to an exquisite residence nestled in the heart of Fort Smith, just off Free Ferry Road. This distinguished home by Carrington and Goddard Design Group seamlessly marries the allure of the Pacific Northwest with the refined comfort of Southern living. Crafted with cedar siding sourced from Oregon and adorned with captivating gas lantern exterior lighting, every detail exudes sophistication.
Inside discover the incredible chef's kitchen boasting quartz slab countertops and backsplash, custom white oak cabinetry, JennAir professional appliances including a 48" gas range with double
oven, 2 dishwashers, ice machine, and wine refrigerator.
Entertain in style within the upstairs lounge area, complete with a wet bar and beverage center, find tranquility by the cast stone fireplace in the downstairs living space, or, perhaps, lower the retractable patio screens for a relaxed evening by the outdoor living wood burning fireplace.
While the primary bath is a sanctuary of opulence with marble floors, quartz clad shower walls, and a walk-in closet that fulfills every desire, the expansive upstairs bedrooms are adorned with window seats, individual private vanities with seating space, and walk-in closets featuring built-in mirrors.
Additional special features include meticulous smooth wall finish, wood flooring throughout main areas and all bedrooms, a bespoke curved staircase, Marvin exterior doors, solid core interior doors, Emtek door hardware, wood ceiling beams in the majestic 20’ living area, Monogram wood clad refrigerator, two sets of GE washers/dryers and a charming front porch swing.
With designer fixtures and finishes throughout, this home offers unrivaled elegance, style, and functionality. Take this opportunity to own this remarkable home situated on 0.44 acres in one of Fort Smith's most desired neighborhoods. Contact us today for your exclusive private showing.
Sold for $1,070,000
$1,070,000
1005 S 46th St, Fort Smith, AR 72903
4beds
3,737sqft
Single Family Residence
Built in 2024
0.44 Acres Lot
$924,500 Zestimate®
$286/sqft
$3,203 Estimated rent
Home value
$924,500
$823,000 - $1.03M
$3,203/mo
Zestimate® history
Owner options
List your home for rent
$3,203/mo
Rent Zestimate®
Find your next renter with Zillow Rental Manager. Plus, with online applications, you can quickly screen prospective tenants – for free.
$3,203/mo
Rent Zestimate®
Refinance and save
$6,755/mo
Est. payment
Refinancing to a lower rate could help reduce your monthly payments and save thousands over the life of the loan.
$6,755/mo
Est. payment
Explore your selling options
Work with a Zillow partner agent
Leverage their expertise and Zillow's premium Showcase listings to get your home seen by more buyers.
Get startedList with your own agent
Get your home in front of millions of buyers by listing it on Zillow.
Learn how to do itSell it yourself
Take full control of how buyers see your home on Zillow by listing For Sale by Owner (FSBO).
List your homeWhat's special
Private vanitiesExpansive upstairs bedroomsPrimary bathWalk-in closetWalk-in closetsWet barSmooth wall finish
Zillow last checked:
Listing updated:
Listed by:
Carrington Team 479-629-1200,
Sagely & Edwards Realtors
Bought with:
Ashley Beasley, SA00072264
The Heritage Group Real Estate - Barling
Source: Western River Valley BOR,MLS#: 1072531Originating MLS: Fort Smith Board of Realtors
Facts & features
Interior
Bedrooms & bathrooms
- Bedrooms: 4
- Bathrooms: 4
- Full bathrooms: 3
- 1/2 bathrooms: 1
Heating
- Central, Electric, Heat Pump
Cooling
- Central Air, Electric, High Efficiency, Zoned
Appliances
- Included: Some Gas Appliances, Double Oven, Dryer, Dishwasher, Exhaust Fan, Disposal, Gas Water Heater, Hot Water Circulator, Ice Maker, Microwave, Range, Refrigerator, Range Hood, Self Cleaning Oven, Water Heater, Washer
- Laundry: Electric Dryer Hookup, Washer Hookup, Dryer Hookup
Features
- Attic, Built-in Features, Ceiling Fan(s), Cathedral Ceiling(s), Pantry, Programmable Thermostat, Quartz Counters, Storage, Walk-In Closet(s), Mud Room, Wired for Sound
- Flooring: Ceramic Tile, Marble, Wood
- Windows: ENERGY STAR Qualified Windows, Vinyl
- Number of fireplaces: 2
- Fireplace features: Family Room, Gas Log, Gas Starter, Outside
Interior area
- Total interior livable area: 3,737 sqft
Property
Parking
- Total spaces: 2
- Parking features: Attached, Garage, Garage Door Opener
- Has attached garage: Yes
- Covered spaces: 2
Features
- Levels: Two
- Stories: 2
- Patio & porch: Covered, Patio, Porch, Screened
- Exterior features: Concrete Driveway
- Pool features: None
- Fencing: Back Yard,Privacy,Wood
Lot
- Size: 0.44 Acres
- Dimensions: 80 x 238
- Features: City Lot, Landscaped, Level, Near Park
Details
- Parcel number: 1888300000057500
- Zoning description: Residential
- Special conditions: None
Construction
Type & style
- Home type: SingleFamily
- Architectural style: Cape Cod
- Property subtype: Single Family Residence
Materials
- Cedar, Rock
- Foundation: Slab
- Roof: Architectural,Shingle
Condition
- New construction: Yes
- Year built: 2024
Utilities & green energy
- Sewer: Public Sewer
- Water: Public
- Utilities for property: Electricity Available, Natural Gas Available, Sewer Available, Water Available
Community & HOA
Community
- Features: Near Fire Station, Near Hospital, Near Schools, Park, Shopping
- Security: Fire Sprinkler System, Smoke Detector(s)
- Subdivision: Sec-Twp-Rng 14-08-32
HOA
- Has HOA: No
Location
- Region: Fort Smith
Financial & listing details
- Price per square foot: $286/sqft
- Tax assessed value: $325,780
- Annual tax amount: $383
- Date on market: 5/18/2024
- Road surface type: Paved
Price history
| Date | Event | Price |
|---|---|---|
| 1/14/2025 | Sold | $1,070,000-17.7%$286/sqft |
Source: Western River Valley BOR #1072531 Report a problem | ||
| 1/13/2025 | Pending sale | $1,300,000$348/sqft |
Source: Western River Valley BOR #1072531 Report a problem | ||
| 10/16/2024 | Price change | $1,300,000-13.3%$348/sqft |
Source: Western River Valley BOR #1072531 Report a problem | ||
| 5/18/2024 | Listed for sale | $1,500,000+960.1%$401/sqft |
Source: Western River Valley BOR #1072531 Report a problem | ||
| 3/24/2021 | Listing removed | -- |
Source: Owner Report a problem | ||
| 9/22/2019 | Listing removed | $141,500$38/sqft |
Source: Owner Report a problem | ||
| 6/23/2019 | Listed for sale | $141,500+56.4%$38/sqft |
Source: Owner Report a problem | ||
| 10/19/2016 | Sold | $90,500-4.7%$24/sqft |
Source: Western River Valley BOR #1003002 Report a problem | ||
| 9/19/2016 | Listed for sale | $95,000-45.7%$25/sqft |
Source: River City Llc #1003002 Report a problem | ||
| 5/1/2016 | Listing removed | $175,000$47/sqft |
Source: Chuck Fawcett Realty FSM #725965 Report a problem | ||
| 3/2/2016 | Listed for sale | $175,000+16.7%$47/sqft |
Source: Chuck Fawcett Realty FSM #725965 Report a problem | ||
| 2/9/2015 | Listing removed | $150,000$40/sqft |
Source: Chuck Fawcett Realty INC #725965 Report a problem | ||
| 2/4/2015 | Listed for sale | $150,000$40/sqft |
Source: Chuck Fawcett Realty INC #725965 Report a problem | ||
Public tax history
| Year | Property taxes | Tax assessment |
|---|---|---|
| 2025 | $3,146 +721.1% | $65,156 +887.2% |
| 2024 | $383 | $6,600 |
| 2023 | $383 | $6,600 |
| 2022 | $383 | $6,600 |
| 2021 | $383 | $6,600 |
| 2020 | $383 | $6,600 |
| 2019 | $383 | $6,600 |
| 2018 | $383 -53.3% | $6,600 -80.5% |
| 2017 | $820 | $33,920 |
| 2016 | $820 | $33,920 |
| 2015 | $820 | $33,920 +52.2% |
| 2014 | $820 -29.9% | $22,290 |
| 2013 | $1,170 | $22,290 |
| 2012 | $1,170 | $22,290 |
| 2011 | $1,170 +42.7% | $22,290 |
| 2010 | $820 | $22,290 |
| 2009 | $820 | $22,290 |
| 2008 | $820 | $22,290 |
| 2007 | $820 | $22,290 |
| 2006 | -- | $22,290 -6.6% |
| 2005 | -- | $23,860 |
| 2004 | -- | $23,860 |
| 2003 | -- | $23,860 |
| 2002 | -- | $23,860 +7% |
| 2001 | -- | $22,290 |
| 2000 | -- | $22,290 |
Find assessor info on the county website
Neighborhood: 72903
Nearby homes
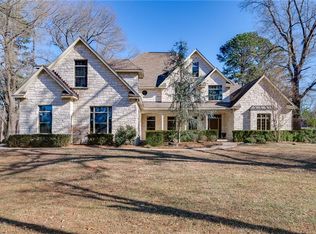
- $764,2004 bd5 ba4.5k sqft1009 S 46th St, Fort Smith, AR 72903Off Market
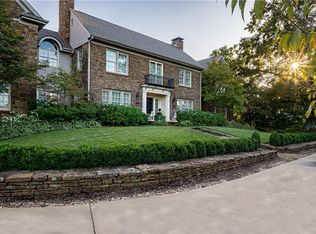
- $337,100-- bd2 ba4.1k sqft4600 Free Ferry Rd, Fort Smith, AR 72903Off Market
- $1,143,5855 bd5 ba5.6k sqft4620 Free Ferry Rd, Fort Smith, AR 72903Off Market
- $127,500-- bd-- ba-- sqft2 Free Ferry Hts #A, Fort Smith, AR 72903Off Market
- $882,100-- bd2 ba4.6k sqft4628 Free Ferry Rd, Fort Smith, AR 72903Off Market
- $796,400-- bd3 ba4.9k sqft4615 Free Ferry Rd, Fort Smith, AR 72903Off Market
- $40,000-- bd2 ba-- sqftAutumn Oaks Ln, Fort smith, AR 72903Off Market
- $380,5005 bd5 ba5.8k sqft3 Free Ferry Hts, Fort Smith, AR 72903Off Market
Nearby schools
GreatSchools rating
- 5/10Albert Pike Elementary SchoolGrades: PK-5Distance: 0.5 mi
- 10/10L. A. Chaffin Jr. High SchoolGrades: 6-8Distance: 2.8 mi
- 7/10Southside High SchoolGrades: 9-12Distance: 1.9 mi
Schools provided by the listing agent
- Elementary: Albert Pike
- Middle: Chaffin
- High: Southside
- District: Fort Smith
Source: Western River Valley BOR. This data may not be complete. We recommend contacting the local school district to confirm school assignments for this home.


Get pre-qualified for a loan
At Zillow Home Loans, we can pre-qualify you in as little as 5 minutes with no impact to your credit score.An equal housing lender. NMLS #10287.
- Arkansas
- Sebastian County
- Fort Smith
- 72903
- 1005 S 46th St
