Listing Coming Soon! 1920's craftsman style bungalow on a tree-shaded lot close to elementary school, walking/biking paths and the Goshen College campus. Enjoy the front porch swing watching the sunrise and the shaded screened porch on warm afternoons. Nice entryway with large closet, gleaming oak floors in the living and dining room. Extensive shelving in the living room for books and knick-knacks. Updated eat-in kitchen. Main floor en-suite primary bedroom. Upstairs are 3 bedrooms and another full bath plus a pretty landing area and a toy room/storage closet/office space. Full basement. Lovely backyard, sidewalks to the extra large 1 stall garage with walk-up attic storage and a nice garden shed. Swing set will stay. New windows except LR and upstairs front BR, whole house de-humidifier, whole house fan. Roof 6 years, newer water heater, exterior siding refreshed 3-4 years. Area rugs, valances, curtains and kitchen island do not stay.
Closed
$290,000
1005 S 8th St, Goshen, IN 46526
4beds
2,080sqft
Single Family Residence
Built in 1900
8,276 Square Feet Lot
$293,700 Zestimate®
$--/sqft
$2,002 Estimated rent
Home value
$293,700
$256,000 - $338,000
$2,002/mo
Zestimate® history
Owner options
List your home for rent
$2,002/mo
Rent Zestimate®
Find your next renter with Zillow Rental Manager. Plus, with online applications, you can quickly screen prospective tenants – for free.
$2,002/mo
Rent Zestimate®
Refinance and save
$1,886/mo
Est. payment
Refinancing to a lower rate could help reduce your monthly payments and save thousands over the life of the loan.
$1,886/mo
Est. payment
Explore your selling options
Work with a Zillow partner agent
Leverage their expertise and Zillow's premium Showcase listings to get your home seen by more buyers.
Get startedList with your own agent
Get your home in front of millions of buyers by listing it on Zillow.
Learn how to do itSell it yourself
Take full control of how buyers see your home on Zillow by listing For Sale by Owner (FSBO).
List your homeWhat's special
Zillow last checked:
Listing updated:
Listed by:
Christina Clauss Office:574-522-2822,
Coldwell Banker Real Estate Group
Bought with:
Janette Amstutz, RB17001634
RE/MAX Results
Source: IRMLS,MLS#: 202618164
Facts & features
Interior
Bedrooms & bathrooms
- Bedrooms: 4
- Bathrooms: 2
- Full bathrooms: 2
- Main level bedrooms: 1
Bedroom 1
- Level: Main
Bedroom 2
- Level: Upper
Dining room
- Level: Main
- Area: 182
- Dimensions: 14 x 13
Kitchen
- Level: Main
- Area: 154
- Dimensions: 14 x 11
Living room
- Level: Main
- Area: 266
- Dimensions: 19 x 14
Heating
- Natural Gas, Hot Water
Cooling
- Window Unit(s)
Appliances
- Included: Dishwasher, Microwave, Refrigerator, Washer, Dryer-Gas, Gas Range, Gas Water Heater, Water Softener Owned
- Laundry: Sink
Features
- 1st Bdrm En Suite, Bookcases, Ceiling Fan(s), Eat-in Kitchen, Entrance Foyer, Main Level Bedroom Suite, Formal Dining Room
- Flooring: Hardwood, Carpet
- Basement: Full,Unfinished
- Has fireplace: No
Interior area
- Total structure area: 3,162
- Total interior livable area: 2,080 sqft
- Finished area above ground: 2,080
- Finished area below ground: 0
Property
Parking
- Total spaces: 1.5
- Parking features: Detached, Garage Door Opener
- Garage spaces: 1.5
Features
- Levels: One and One Half
- Stories: 1.5
- Patio & porch: Screened
- Fencing: Wood
Lot
- Size: 8,276 Square Feet
- Dimensions: 50x168
- Features: Level, 0-2.9999, City/Town/Suburb, Near College Campus, Near Walking Trail
Details
- Additional structures: Garden Shed
- Parcel number: 201115159003.000015
Construction
Type & style
- Home type: SingleFamily
- Architectural style: Bungalow
- Property subtype: Single Family Residence
Materials
- Cedar
- Roof: Shingle
Condition
- New construction: No
- Year built: 1900
Utilities & green energy
- Electric: NIPSCO
- Gas: NIPSCO
- Sewer: City
- Water: City
Community & HOA
Community
- Subdivision: None
Location
- Region: Goshen
Financial & listing details
- Tax assessed value: $206,500
- Annual tax amount: $2,234
- Date on market: 5/14/2026
- Listing terms: Cash,Conventional,FHA,VA Loan
Price history
| Date | Event | Price |
|---|---|---|
| 6/17/2026 | Sold | $290,000+1.8% |
Source:  IRMLS #202618164 Report a problem IRMLS #202618164 Report a problem | ||
| 5/22/2026 | Pending sale | $285,000 |
Source: IRMLS #202618164 Report a problem | ||
| 5/20/2026 | Listed for sale | $285,000 |
Source: IRMLS #202618164 Report a problem | ||
Public tax history
| Year | Property taxes | Tax assessment |
|---|---|---|
| 2025 | $2,513 +6.9% | $206,500 +1.8% |
| 2024 | $2,351 +10.8% | $202,900 +8.6% |
| 2023 | $2,121 +21.8% | $186,800 +12.2% |
| 2022 | $1,742 -4.2% | $166,500 +13.7% |
| 2021 | $1,818 +18.6% | $146,400 +5.9% |
| 2020 | $1,533 +11.1% | $138,200 +9% |
| 2019 | $1,380 +15.7% | $126,800 +5.6% |
| 2018 | $1,193 +8.5% | $120,100 +4.5% |
| 2017 | $1,099 | $114,900 +5.3% |
| 2016 | $1,099 +7.7% | $109,100 +10.5% |
| 2014 | $1,020 -1% | $98,700 -2.9% |
| 2013 | $1,030 +4.7% | $101,600 +4.5% |
| 2012 | $984 +7.9% | $97,200 +6.6% |
| 2011 | $912 -0.2% | $91,200 -2.7% |
| 2010 | $914 -4.2% | $93,700 -7.3% |
| 2009 | $954 -37.3% | $101,100 -11.2% |
| 2007 | $1,522 +35.9% | $113,800 +22.5% |
| 2006 | $1,121 -8.7% | $92,900 |
| 2005 | $1,227 +8.8% | $92,900 |
| 2004 | $1,128 +12.8% | $92,900 |
| 2003 | $1,000 +51.2% | $92,900 +175.7% |
| 2002 | $662 +3% | $33,700 +200.1% |
| 2001 | $642 | $11,230 |
Find assessor info on the county website
Neighborhood: Parkside
Nearby homes
- $217,0003 bd2 ba2k sqft1001 S 8th St, Goshen, IN 46526Sold
- $284,7003 bd2 ba2.1k sqft1009 S 8th St, Goshen, IN 46526Off Market

- $166,8003 bd2 ba1.4k sqft412 E Jackson St, Goshen, IN 46526Off Market

- $7401 bd1 ba585 sqft412 E Jackson St #1/2, Goshen, IN 46526For Rent
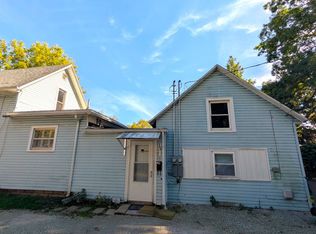
- $160,1001 bd1 ba-- sqft412 1/2 E Jackson St, Goshen, IN 46526Off Market
- $218,5003 bd2 ba1.5k sqft1013 S 8th St, Goshen, IN 46526Off Market
- $201,9003 bd2 ba1.5k sqft923 S 8th St, Goshen, IN 46526Sold
- $190,6003 bd1 ba1.5k sqft410 E Jackson St, Goshen, IN 46526Off Market
Nearby schools
GreatSchools rating
- 5/10Parkside Elementary SchoolGrades: K-4Distance: 0.2 mi
- 7/10Goshen Middle SchoolGrades: 7-8Distance: 1 mi
- 3/10Goshen High SchoolGrades: 9-12Distance: 0.6 mi
Schools provided by the listing agent
- Elementary: Parkside
- Middle: Goshen
- High: Goshen
- District: Goshen Community Schools
Source: IRMLS. This data may not be complete. We recommend contacting the local school district to confirm school assignments for this home.
Sell for more on Zillow
Get a Zillow Showcase℠ listing at no additional cost and you could sell for .
$293,700
2% more
+$5,874
With Zillow Showcase(estimated)
$299,574
Sell for more on Zillow
Get a Zillow Showcase℠ listing at no additional cost and you could sell for .
$293,700
2% more
+$5,874
With Zillow Showcase(estimated)
$299,574
- Indiana
- Elkhart County
- Goshen
- 46526
- Parkside
- 1005 S 8th St
