Stunning, custom-built home situated on the #3 tee box at Stillwater Golf & Country Club, offering 3 bedrooms, 2 full baths, and 1 half bath with an open dining, kitchen, and living concept that captures beautiful east-facing views of two bodies of water and a fountain. The chef’s kitchen features a large island, gas stove, and a huge walk-in pantry, while the oversized laundry room includes a convenient sink. The primary suite provides a private door to the covered back patio, where an outdoor grill, fireplace and tiered landscaping create an ideal space for relaxing or entertaining, all framed by wrought-iron fencing and serene golf-course scenery. Golf cart privileges to Stillwater Golf & Country Club add to the exceptional lifestyle this property delivers.
Pending
Price cut: $15.1K (8/17)
$409,900
1005 S Greystone St, Stillwater, OK 74074
3beds
2,225sqft
Single Family Residence
Built in 2009
7,003 Square Feet Lot
$402,400 Zestimate®
$184/sqft
$6/mo HOA
What's special
Serene golf-course sceneryTiered landscapingOutdoor grillWrought-iron fencingOversized laundry roomGas stoveCovered back patio
- 91 days
- 74
- 1
Zillow last checked:
Listing updated:
Listed by:
Cheryl C. Martin 405-880-7354,
ARC Realty OK
Source: Stillwater MLS,MLS#: 134692
Facts & features
Interior
Bedrooms & bathrooms
- Bedrooms: 3
- Bathrooms: 3
- Full bathrooms: 2
- 1/2 bathrooms: 1
Heating
- Forced Air, Natural Gas
Cooling
- Central Air
Appliances
- Included: Microwave, Oven, Cooktop, Refrigerator, Dishwasher
Features
- Has basement: No
Interior area
- Total structure area: 2,225
- Total interior livable area: 2,225 sqft
Video & virtual tour
Property
Parking
- Total spaces: 2
- Parking features: Attached, Garage Door Opener
- Attached garage spaces: 2
Features
- Levels: One
- Stories: 1
Lot
- Size: 7,003 Square Feet
- Dimensions: 47 x 149
- Features: Golf Course Access
Details
- Parcel number: 19N02E194SC7100090017
- Zoning description: Small Lot Single Family Stw
Construction
Type & style
- Home type: SingleFamily
- Property subtype: Single Family Residence
Materials
- Brick Veneer
- Foundation: Slab
- Roof: Composition
Condition
- Year built: 2009
Utilities & green energy
- Electric: City
- Gas: Natural
- Sewer: Public Sewer
- Water: Public
Community & HOA
Community
- Subdivision: Crosswinds
HOA
- Has HOA: Yes
- HOA fee: $75 annually
Location
- Region: Stillwater
Financial & listing details
- Price per square foot: $184/sqft
- Tax assessed value: $401,130
- Annual tax amount: $4,631
- Date on market: 7/2/2026
- Listing terms: Cash To Seller
- Road surface type: Paved
Estimated market value
$402,400
$382,000 - $423,000
$2,302/mo
Price history
| Date | Event | Price |
|---|---|---|
| 8/28/2026 | Pending sale | $409,900$184/sqft |
Source:  Stillwater MLS #134692 Report a problem Stillwater MLS #134692 Report a problem | ||
| 8/17/2026 | Price change | $409,900-3.6%$184/sqft |
Source: Stillwater MLS #134692 Report a problem | ||
| 7/20/2026 | Price change | $425,000-4.5%$191/sqft |
Source: Stillwater MLS #134692 Report a problem | ||
| 7/7/2026 | Price change | $445,000-7.3%$200/sqft |
Source: Stillwater MLS #134692 Report a problem | ||
| 7/2/2026 | Listed for sale | $480,000+20%$216/sqft |
Source: Stillwater MLS #134692 Report a problem | ||
| 9/4/2024 | Sold | $400,000+852.4%$180/sqft |
Source: Public Record Report a problem | ||
| 3/18/2009 | Sold | $42,000+5%$19/sqft |
Source: Public Record Report a problem | ||
| 8/12/2008 | Sold | $40,000$18/sqft |
Source: Public Record Report a problem | ||
Public tax history
| Year | Property taxes | Tax assessment |
|---|---|---|
| 2025 | $4,650 +40.7% | $45,728 +36.5% |
| 2024 | $3,305 +3.8% | $33,504 +3% |
| 2023 | $3,185 +3.1% | $32,528 +3% |
| 2022 | $3,089 +3.1% | $31,580 +3% |
| 2021 | $2,996 +3.1% | $30,661 +3% |
| 2020 | $2,906 -0.3% | $29,768 |
| 2019 | $2,915 -4.8% | $29,768 -3% |
| 2017 | $3,063 +2.1% | $30,690 +1.7% |
| 2016 | $3,000 -0.3% | $30,163 |
| 2015 | $3,008 -0.7% | $30,163 +1.5% |
| 2014 | $3,028 +28.8% | $29,703 +3% |
| 2013 | $2,352 -22.9% | $28,838 |
| 2012 | $3,051 +4.7% | $28,838 |
| 2011 | $2,914 +1.6% | $28,838 |
| 2010 | $2,868 +1002.3% | $28,838 +1002.4% |
| 2009 | $260 +0.6% | $2,616 |
| 2008 | $259 +27.1% | $2,616 +29.8% |
| 2007 | $203 | $2,016 |
Find assessor info on the county website
Monthly payment
Est. payment
Payment breakdown
Explore the cost of this home by adjusting the details. Changes won't be saved.Climate risks
Neighborhood: 74074
Nearby schools
Schools provided by the listing agent
- Elementary: Westwood Elementary
Source: Stillwater MLS. This data may not be complete. We recommend contacting the local school district to confirm school assignments for this home.


Similar homes
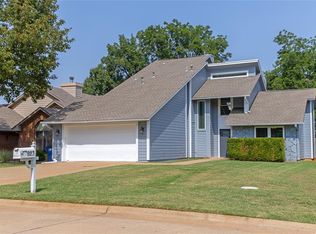
- $449,9003 bd4 ba2.5k sqft4715 W Meadow Ave, Stillwater, OK 74074For Sale
 MLS ID #134914, Lori Kastl, REAL ESTATE PROFESSIONALS. Stillwater MLS
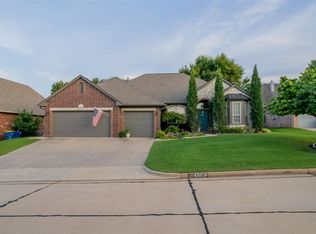
 - $410,0004 bd3 ba2.1k sqft922 S West Oaks St, Stillwater, OK 74074For Sale
 MLS ID #135081, Tina Darr, Stilly Homes. Stillwater MLS
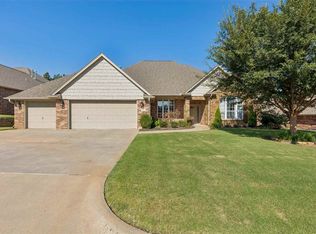
 - $409,5004 bd3 ba2.5k sqft3619 S Fountain View Dr, Stillwater, OK 74074For Sale
 MLS ID #134689, Cassie Wilson, Realty ONE Group Champion - Perkins. Stillwater MLS
 - $455,0004 bd3 ba2.8k sqft4920 W 9th Ave, Stillwater, OK 74074For Sale
 MLS ID #135175, Amy Parsons, REAL ESTATE PROFESSIONALS. Stillwater MLS
