Skip main navigation
Sold for $525,000
  • $525,000

    1005 S Lewiston Way, Aurora, CO 80017

    5beds
    1,940sqft
    Single Family Residence
    Built in 1978
    8,625 Square Feet Lot
    $510,200 Zestimate®
    $271/sqft
    $3,652 Estimated rent

    Home value

    $510,200

    $474,000 - $546,000

    $3,652/mo

    Zestimate® history
    Loading
    Loading...

    Owner options

    List your home for rent

    $3,652/mo

    Rent Zestimate®

    Find your next renter with Zillow Rental Manager. Plus, with online applications, you can quickly screen prospective tenants – for free.

    Learn more

    $3,652/mo

    Rent Zestimate®

    Refinance and save

    $3,066/mo

    Est. payment

    Refinancing to a lower rate could help reduce your monthly payments and save thousands over the life of the loan.

    See today's rates

    $3,066/mo

    Est. payment

    Explore your selling options

    Work with a Zillow partner agent

    Leverage their expertise and Zillow's premium Showcase listings to get your home seen by more buyers.

    Get started

    List with your own agent

    Get your home in front of millions of buyers by listing it on Zillow.

    Learn how to do it

    Sell it yourself

    Take full control of how buyers see your home on Zillow by listing For Sale by Owner (FSBO).

    List your home

    What's special

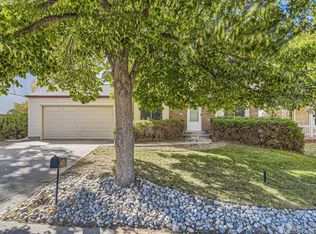
    This spectacular five-bedroom home in a corner lot has been beautifully updated! The Kitchen was professionally updated in 2025 with new cabinets, quartz countertops, backsplash, and an undermount stainless sink. Stainless Steel Appliances include a Microwave, Dishwasher, Refrigerator, and Convection Oven. Waterproof luxurious laminate throughout the living room, dining room, and kitchen, stairway, and the hallway on the 2nd floor leading to the large primary bedroom with its own 3/4 bath, three other bedrooms, and a shared full bath. The basement features a large bedroom with an egress window, and a living room with a 2nd egress window. Furnace, air conditioner (2018); Washer/Dryer); 50 Gallon Hot Water Heater, Step out through the patio door to the large patio overlooking a fully fenced backyard and open space on the back of the house. A gate on the north side allows access to the backyard where you can store your RV or work vehicle on the existing concrete slab. Only minutes from DIA, DTC, and the Buckley Space Force Base. Come see it and make this absolutely beautiful home yours!!

    Zillow last checked:

    Listing updated:

    Listed by:

    Hamid Ahmed kassala19@gmail.com,

    Brokers Guild Homes

    Bought with:

    Raul Martin Del Campo, 100089699

    Megastar Realty

    Source: REcolorado as distributed by MLS GRID,MLS#: 5453703MLS Logo

    Facts & features

    Interior

    Bedrooms & bathrooms
    • Bedrooms: 5
    • Bathrooms: 4
    • Full bathrooms: 1
    • 3/4 bathrooms: 2
    • 1/2 bathrooms: 1
    • Main level bathrooms: 1
    Bedroom
    • Level: Upper
    Bedroom
    • Level: Upper
    Bedroom
    • Level: Upper
    Bedroom
    • Level: Upper
    Bedroom
    • Level: Basement
    Bathroom
    • Level: Main
    Bathroom
    • Level: Upper
    Bathroom
    • Level: Upper
    Bathroom
    • Level: Basement
    Dining room
    • Level: Main
    Family room
    • Level: Main
    Kitchen
    • Level: Main
    Living room
    • Level: Main
    Living room
    • Level: Basement
    Heating
    • Forced Air
    Cooling
    • Central Air
    Appliances
    • Included: Convection Oven, Dryer, Range, Refrigerator
    Features
    • Walk-In Closet(s)
    • Flooring: Carpet, Laminate
    • Basement: Bath/Stubbed,Cellar,Finished,Partial
    • Number of fireplaces: 1
    • Fireplace features: Family Room
    Interior area
    • Total structure area: 1,940
    • Total interior livable area: 1,940 sqft
    • Finished area above ground: 1,940
    • Finished area below ground: 0

    Property

    Parking
    • Total spaces: 2
    • Parking features: Concrete
    • Attached garage spaces: 2
    Features
    • Levels: Two
    • Stories: 2
    • Patio & porch: Deck
    • Fencing: Full
    Lot
    • Size: 8,625 sqft
    • Features: Corner Lot, Open Space
    Details
    • Parcel number: 031359384
    • Zoning: Single Family Resid
    • Special conditions: Standard

    Construction

    Type & style
    • Home type: SingleFamily
    • Property subtype: Single Family Residence
    Materials
    • Brick, Frame, Vinyl Siding
    • Foundation: Slab
    Condition
    • Updated/Remodeled
    • Year built: 1978

    Utilities & green energy

    • Sewer: Public Sewer
    • Water: Public

    Community & neighborhood

    Location
    • Region: Aurora
    • Subdivision: Tollgate Village

    Other

    Other facts
    • Listing terms: 1031 Exchange,Cash,Conventional,FHA,VA Loan
    • Ownership: Individual
    • Road surface type: Paved

    Price history

    DateEventPrice
    8/21/2025Sold$525,000+1.2%$271/sqft
    Source: REcolorado as distributed by MLS GRID #5453703 Report a problem
    7/24/2025Pending sale$519,000$268/sqft
    Source: REcolorado as distributed by MLS GRID #5453703 Report a problem
    7/15/2025Price change$519,000-1.9%$268/sqft
    Source: REcolorado as distributed by MLS GRID #5453703 Report a problem
    6/15/2025Price change$529,000-1.1%$273/sqft
    Source: REcolorado as distributed by MLS GRID #5453703 Report a problem
    5/31/2025Listed for sale$535,000+48.6%$276/sqft
    Source: REcolorado as distributed by MLS GRID #5453703 Report a problem
    3/24/2021Listing removed--
    Source: Owner Report a problem
    6/4/2018Sold$360,000+2.9%$186/sqft
    Source: Public Record Report a problem
    6/2/2018Listed for sale$350,000$180/sqft
    Source: Owner Report a problem
    5/2/2018Pending sale$350,000$180/sqft
    Source: Owner Report a problem
    4/20/2018Price change$350,000+0%$180/sqft
    Source: Owner Report a problem
    4/16/2018Listed for sale$349,900+13.6%$180/sqft
    Source: Owner Report a problem
    5/24/2017Sold$308,000$159/sqft
    Source: Public Record Report a problem

    Public tax history

    YearProperty taxesTax assessment
    2025$2,869 +3.1%$27,026 -9.7%
    2024$2,782 +13.1%$29,936 -11.8%
    2023$2,460 -3.1%$33,947 +38.6%
    2022$2,539 $24,498 -2.8%
    2021-- $25,204 -2.8%
    2020$2,700 +31.7%$25,926
    2019$2,049 $25,926 +33.8%
    2018$2,049 +82.9%$19,382
    2017$1,121 $19,382 +9.4%
    2016-- $17,719
    2015-- $17,719 +53.7%
    2014$885 +63.1%$11,526 -15.9%
    2013$543 $13,710
    2012-- $13,710
    2011$1,016 +1.1%$13,710 +9.3%
    2010$1,006 +55.3%$12,540
    2009$647 $12,540 -21.8%
    2008-- $16,040
    2007-- $16,040 +2%
    2006-- $15,729
    2005-- $15,729 +1.7%
    2002$1,187 +18.6%$15,460 +21.9%
    2001$1,001 $12,680

    Find assessor info on the county website

    Neighborhood: Centre Pointe

    Nearby schools

    GreatSchools rating
    Schools provided by the listing agent
    • Elementary: Tollgate
    • Middle: Mrachek
    • High: Gateway
    • District: Adams-Arapahoe 28J

    Source: REcolorado as distributed by MLS GRID. This data may not be complete. We recommend contacting the local school district to confirm school assignments for this home.

    Get a cash offer in 3 minutes
    Find out how much your home could sell for in as little as 3 minutes with a no-obligation cash offer.
    Estimated market value
    $510,200
    Get a cash offer in 3 minutes
    Find out how much your home could sell for in as little as 3 minutes with a no-obligation cash offer.
    Estimated market value
    $510,200