Skip main navigation
Closed
  • $210,000

    1005 S Lincoln St, Fort Branch, IN 47648

    2beds
    1,271sqft
    Single Family Residence
    Built in 1973
    8,712 Square Feet Lot
    $228,700 Zestimate®
    $--/sqft
    $1,196 Estimated rent

    Home value

    $228,700

    $217,000 - $240,000

    $1,196/mo

    Zestimate® history
    Loading
    Loading...

    Owner options

    List your home for rent

    $1,196/mo

    Rent Zestimate®

    Find your next renter with Zillow Rental Manager. Plus, with online applications, you can quickly screen prospective tenants – for free.

    Learn more

    $1,196/mo

    Rent Zestimate®

    Refinance and save

    $1,335/mo

    Est. payment

    Refinancing to a lower rate could help reduce your monthly payments and save thousands over the life of the loan.

    See today's rates

    $1,335/mo

    Est. payment

    Explore your selling options

    Work with a Zillow partner agent

    Leverage their expertise and Zillow's premium Showcase listings to get your home seen by more buyers.

    Get started

    List with your own agent

    Get your home in front of millions of buyers by listing it on Zillow.

    Learn how to do it

    Sell it yourself

    Take full control of how buyers see your home on Zillow by listing For Sale by Owner (FSBO).

    List your home

    What's special

    Walk-in closetStorage roomGreat storage roomOpen floor planCrepe myrtlesLuxury vinyl tile flooringNew vanity
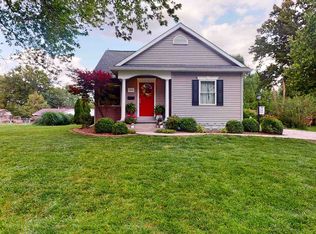
    This is the one you have been waiting for! The current owners have put so much time and money into making this house a home. From the completely remodeled kitchen to the backyard patio and yard.. be prepared to fall in love. This home sits on a desirable street located just 1-2 blocks from Marlette Park (see pictures) and also is close to Fort Branch schools. The community of Fort Branch is conveniently located near both Toyota and Evansville, while also keeping the charm of a smaller town! Updates galore in this one level ranch home. Starting with the completely remodeled eat-in kitchen, you will be impressed with the attention to detail! The kitchen was redone in 2021 with high end finishes including quartz countertops, stainless appliances including gas range (2018), custom cabinetry, under cabinet lighting, and the luxury vinyl tile flooring. The open floor plan is great for entertaining with the kitchen/dining being open to the very spacious living room. The dining room also offers access to the large screened in porch overlooking the backyard. Fully fenced, the backyard is a wonderful size for any type of home buyer. The landscaping is already there for you with Azaleas, Crepe Myrtles, Hydrangea tree, and much more! With not one, but two patios the options are endless! Seller is also willing to leave the backyard play set if desired! There is also a storage room attached to the carport that could make a great storage room, workshop, etc! Back inside you will appreciate the oversized laundry room with built in closet system. The bathroom is fully tiled and offers updates like a new vanity, etc! Both bedrooms are located near the end of the hall with the bathroom conveniently in between. The bedrooms are roomy and also the updated barn doors covering the walk-in closet is just an added bonus. The crawl space has new insulation and lining as of 2021. The roof is approximately 10 years old and water heater was put in in 2021. Seller is offering a home buyers warranty for peace of mind! Don't miss out on this one!

    Zillow last checked:

    Listing updated:

    Listed by:

    Haley Jamison Office:812-473-4663,

    ERA FIRST ADVANTAGE REALTY, INC

    Bought with:

    Trae Dauby, RB14050340

    Dauby Real Estate

    Source: IRMLS,MLS#: 202323261MLS Logo

    Facts & features

    Interior

    Bedrooms & bathrooms
    • Bedrooms: 2
    • Bathrooms: 1
    • Full bathrooms: 1
    • Main level bedrooms: 2
    Bedroom 1
    • Level: Main
    Bedroom 2
    • Level: Main
    Living room
    • Level: Main
    • Area: 252
    • Dimensions: 18 x 14
    Heating
    • Natural Gas, Forced Air
    Cooling
    • Central Air
    Appliances
    • Included: Dishwasher, Microwave, Refrigerator
    • Laundry: Main Level
    Features
    • Eat-in Kitchen, Kitchen Island
    • Flooring: Hardwood, Tile
    • Basement: Crawl Space
    • Has fireplace: No
    • Fireplace features: None
    Interior area
    • Total structure area: 1,271
    • Total interior livable area: 1,271 sqft
    • Finished area above ground: 1,271
    • Finished area below ground: 0

    Property

    Features
    • Levels: One
    • Stories: 1
    • Patio & porch: Screened
    • Fencing: Full
    Lot
    • Size: 8,712 sqft
    • Dimensions: 73x122
    • Features: Level, City/Town/Suburb, Rural, Landscaped
    Details
    • Parcel number: 261919103000.908026

    Construction

    Type & style
    • Home type: SingleFamily
    • Architectural style: Ranch
    • Property subtype: Single Family Residence
    Materials
    • Brick
    Condition
    • New construction: No
    • Year built: 1973

    Utilities & green energy

    • Sewer: Public Sewer
    • Water: Public

    Community & neighborhood

    Location
    • Region: Fort Branch
    • Subdivision: None

    Other

    Other facts
    • Listing terms: Cash,Conventional,FHA,USDA Loan,VA Loan

    Price history

    DateEventPrice
    7/31/2023Sold$210,000+13.2%
    Source: IRMLS #202323261 Report a problem
    7/9/2023Pending sale$185,500
    Source: IRMLS #202323261 Report a problem
    7/6/2023Listed for sale$185,500+54.7%
    Source: IRMLS #202323261 Report a problem
    3/24/2021Listing removed--
    Source: Owner Report a problem
    12/8/2016Listing removed$119,900$94/sqft
    Source: Owner Report a problem
    9/19/2016Listed for sale$119,900+37%$94/sqft
    Source: Owner Report a problem
    6/6/2013Sold$87,500-11.6%$69/sqft
    Source: Public Record Report a problem
    3/5/2013Listed for sale$99,000$78/sqft
    Source: iseemedia #197399 Report a problem

    Public tax history

    YearProperty taxesTax assessment
    2025$1,673 +54.1%$190,900 +4%
    2024$1,085 -1.9%$183,500 +39.6%
    2023$1,107 +13.1%$131,400 +1.9%
    2022$978 +14.5%$128,900 +11.9%
    2021$854 +21%$115,200 +7.2%
    2020$706 -3.2%$107,500 +9.5%
    2019$729 +13.4%$98,200 -1%
    2018$643 $99,200 +3%
    2017$643 +11.3%$96,300 +3.4%
    2016$578 +10.1%$93,100 +2.6%
    2014$525 -2.2%$90,700 -4.7%
    2013$536 -5.5%$95,200 +2.9%
    2012$568 +16.2%$92,500 +10.4%
    2011$488 +12.2%$83,800 +4.6%
    2010$435 +3.5%$80,100
    2009$421 $80,100 +1.8%
    2006-- $78,700 +9.6%
    2005-- $71,800

    Find assessor info on the county website

    Neighborhood: 47648

    Nearby schools

    GreatSchools rating
    Schools provided by the listing agent
    • Elementary: Ft. Branch
    • Middle: Ft. Branch
    • High: Gibson Southern
    • District: South Gibson School Corp.

    Source: IRMLS. This data may not be complete. We recommend contacting the local school district to confirm school assignments for this home.

    Get pre-qualified for a loan
    At Zillow Home Loans, we can pre-qualify you in as little as 5 minutes with no impact to your credit score.

    An equal housing lender. NMLS #10287.

    Sell for more on Zillow
    Get a Zillow Showcase℠ listing at no additional cost and you could sell for .
    $228,700
    2% more
    +$4,574
    With Zillow Showcase(estimated)
    $233,274