Skip main navigation
Sold for $172,000
  • $172,000

    1005 S Logan St, Lena, IL 61048

    4beds
    2,358sqft
    Single Family Residence
    Built in 1961
    0.51 Acres Lot
    $254,500 Zestimate®
    $73/sqft
    $1,579 Estimated rent

    Home value

    $254,500

    $229,000 - $280,000

    $1,579/mo

    Zestimate® history
    Loading
    Loading...

    Owner options

    List your home for rent

    $1,579/mo

    Rent Zestimate®

    Find your next renter with Zillow Rental Manager. Plus, with online applications, you can quickly screen prospective tenants – for free.

    Learn more

    $1,579/mo

    Rent Zestimate®

    Refinance and save

    $1,325/mo

    Est. payment

    Refinancing to a lower rate could help reduce your monthly payments and save thousands over the life of the loan.

    See today's rates

    $1,325/mo

    Est. payment

    Explore your selling options

    Work with a Zillow partner agent

    Leverage their expertise and Zillow's premium Showcase listings to get your home seen by more buyers.

    Get started

    List with your own agent

    Get your home in front of millions of buyers by listing it on Zillow.

    Learn how to do it

    Sell it yourself

    Take full control of how buyers see your home on Zillow by listing For Sale by Owner (FSBO).

    List your home

    What's special

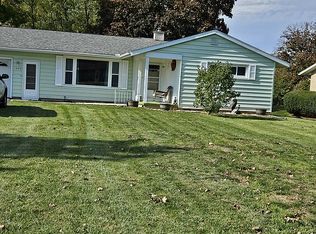
    Three to 4 bedroom ranch, located near shopping and schools. All situated on a .51 acre lot. Walk out deck, painted in 2022. 2 car garage with opener, sided with tongue and groove car siding. Lower level family room, and lower level 3rd bedroom with walk-in closet. Two full baths, one on each level. Laundry chute to the lower level, in the main level bathroom. New windows and doors 2017. Triple pain windows with 1 time transfer warranty. New sewer line from house to main - 2021. Blacktop driveway seal coated in 2019. Window furnishings do not stay. Water softener stays. 10' x 20' shed with a loft stays. Stove, refrigerator, dishwasher and garbage disposal all stay with the extra frig in the garage. 2 sump pumps stays. Seller appreciates 24 hour notice to show. Sellers are positioned for a quick transaction.

    Zillow last checked:

    Listing updated:

    Listed by:

    Trent Wingert 815-266-8200,

    Wingert Real Estate Llc

    Bought with:

    Elizabeth Emma, 475200070

    Re/Max Property Source

    Source: NorthWest Illinois Alliance of REALTORS®,MLS#: 202306712MLS Logo

    Facts & features

    Interior

    Bedrooms & bathrooms
    • Bedrooms: 4
    • Bathrooms: 2
    • Full bathrooms: 2
    • Main level bathrooms: 1
    • Main level bedrooms: 3
    Primary bedroom
    • Level: Main
    • Area: 153.33
    • Dimensions: 13.33 x 11.5
    Bedroom 2
    • Level: Main
    • Area: 119.64
    • Dimensions: 12.17 x 9.83
    Bedroom 3
    • Level: Main
    • Area: 112.5
    • Dimensions: 11.25 x 10
    Bedroom 4
    • Level: Lower
    • Area: 162.85
    • Dimensions: 14.58 x 11.17
    Dining room
    • Level: Main
    • Area: 110.83
    • Dimensions: 11.67 x 9.5
    Family room
    • Level: Lower
    • Area: 297.78
    • Dimensions: 26.67 x 11.17
    Kitchen
    • Level: Main
    • Area: 176.01
    • Dimensions: 15.42 x 11.42
    Living room
    • Level: Main
    • Area: 251.65
    • Dimensions: 11.75 x 21.42
    Heating
    • Forced Air
    Cooling
    • Central Air
    Appliances
    • Included: Disposal, Dishwasher, Refrigerator, Stove/Cooktop, Water Softener, Natural Gas Water Heater
    • Laundry: In Basement
    Features
    • L.L. Finished Space, Solid Surface Counters, Walk-In Closet(s)
    • Basement: Full,Sump Pump,Basement Entrance,Finished
    • Has fireplace: No
    Interior area
    • Total structure area: 2,358
    • Total interior livable area: 2,358 sqft
    • Finished area above ground: 1,179
    • Finished area below ground: 1,179

    Property

    Parking
    • Total spaces: 1
    • Parking features: Asphalt, Attached, Garage Door Opener
    • Garage spaces: 1
    Features
    • Patio & porch: Deck, Deck-Covered
    • Has view: Yes
    • View description: Country
    Lot
    • Size: 0.51 Acres
    • Dimensions: 110 x 200 x 110 x 200
    • Features: County Taxes, City/Town
    Details
    • Additional structures: Garden Shed, Outbuilding, Shed(s)
    • Parcel number: 101205227005

    Construction

    Type & style
    • Home type: SingleFamily
    • Architectural style: Ranch
    • Property subtype: Single Family Residence
    Materials
    • Siding
    • Roof: Shingle
    Condition
    • Year built: 1961

    Utilities & green energy

    • Electric: Circuit Breakers
    • Sewer: City/Community
    • Water: City/Community

    Community & neighborhood

    Location
    • Region: Lena
    • Subdivision: IL

    Other

    Other facts
    • Ownership: Fee Simple
    • Road surface type: Hard Surface Road

    Price history

    DateEventPrice
    12/22/2023Sold$172,000+1.2%$73/sqft
    Source: NorthWest Illinois Alliance of REALTORS® #202306712 Report a problem
    11/20/2023Pending sale$169,900$72/sqft
    Source: NorthWest Illinois Alliance of REALTORS® #202306712 Report a problem
    11/16/2023Listed for sale$169,900$72/sqft
    Source: NorthWest Illinois Alliance of REALTORS® #202306712 Report a problem

    Public tax history

    Tax history is unavailable.

    Neighborhood: 61048

    Nearby schools

    GreatSchools rating
    Schools provided by the listing agent
    • Elementary: Lena Elementary
    • Middle: Lena-Winslow Jr High
    • High: Lena-Winslow High
    • District: Lena Winslow 202

    Source: NorthWest Illinois Alliance of REALTORS®. This data may not be complete. We recommend contacting the local school district to confirm school assignments for this home.

    Get pre-qualified for a loan
    At Zillow Home Loans, we can pre-qualify you in as little as 5 minutes with no impact to your credit score.

    An equal housing lender. NMLS #10287.