Welcome to this beautifully maintained and updated townhome nestled in a well-established community in the heart of Lakewood. With over 1,200 finished sq feet, this spacious 3-bedroom, 2-bath residence offers the perfect blend of comfort, style, and convenience. Step inside & be greeted by a light filled open concept floor plan with soaring vaulted ceilings. Neutral paint & brand new carpet (2025) throughout the home create a move-in-ready space. The inviting wood-burning fireplace anchors the main living area. The kitchen and dining area are open to the living room. In the kitchen, enjoy tall vaulted ceilings, neutral tones, and plenty of cabinet space—including a lazy susan for optimized storage. All appliances are included, along with the washer and dryer. Each of the three conforming bedrooms is generously sized with ample closet space, complete with organizers for added storage. The home boasts an updated full bathroom and an updated ¾ bathroom, ensuring comfort and convenience for residents and guests. All rooms also feature newer vinyl double-opening windows, providing excellent energy efficiency and easy cleaning. Enjoy your morning coffee or evening wind-down in the fully fenced private patio—a peaceful outdoor retreat with enough room for gardening or pets. This townhome also includes two reserved carport spaces. For added value, the unfinished basement offers storage space. Mechanical updates include a 2014 furnace and A/C, a 48-gallon water heater installed in 2021, and a vapor barrier professionally installed by the HOA. The HOA provides exterior maintenance, roof, water, sewer, pool, clubhouse, & tennis courts. Situated in a prime Lakewood location, this property offers access to everything you need: minutes to Belmar Shopping District, Whole Foods, Target, and entertainment. Quick access to Hwy 6 and I-70 for easy commutes to downtown Denver or weekend adventures in the Rockies. Nearby parks, trails, and Jeffco schools. Schedule your showing!
Sold for $318,000
$318,000
1005 S Miller Way, Lakewood, CO 80226
3beds
1,315sqft
Townhouse
Built in 1972
828 Square Feet Lot
$308,100 Zestimate®
$242/sqft
$2,394 Estimated rent
Home value
$308,100
$290,000 - $330,000
$2,394/mo
Zestimate® history
Owner options
List your home for rent
$2,394/mo
Rent Zestimate®
Find your next renter with Zillow Rental Manager. Plus, with online applications, you can quickly screen prospective tenants – for free.
$2,394/mo
Rent Zestimate®
Refinance and save
$2,494/mo
Est. payment
Refinancing to a lower rate could help reduce your monthly payments and save thousands over the life of the loan.
$2,494/mo
Est. payment
Explore your selling options
Work with a Zillow partner agent
Leverage their expertise and Zillow's premium Showcase listings to get your home seen by more buyers.
Get startedList with your own agent
Get your home in front of millions of buyers by listing it on Zillow.
Learn how to do itSell it yourself
Take full control of how buyers see your home on Zillow by listing For Sale by Owner (FSBO).
List your homeWhat's special
Zillow last checked:
Listing updated:
Listed by:
Heather Reed 303-731-7034 heather.reed@remax.net,
RE/MAX Synergy,
The Reed Estate Team 303-578-2188,
RE/MAX Synergy
Bought with:
Frank Visocky, 100082522
Orchard Brokerage LLC
Source: REcolorado as distributed by MLS GRID,MLS#: 5999195
Facts & features
Interior
Bedrooms & bathrooms
- Bedrooms: 3
- Bathrooms: 2
- Full bathrooms: 1
- 3/4 bathrooms: 1
Bedroom
- Level: Upper
Bedroom
- Level: Upper
Bedroom
- Level: Lower
Bathroom
- Level: Upper
Bathroom
- Level: Lower
Dining room
- Description: Dining Area - Open Concept To Kitchen
- Level: Main
Family room
- Level: Lower
Kitchen
- Level: Main
Living room
- Description: Wood Burning Fireplace
- Level: Main
Heating
- Forced Air
Cooling
- Central Air
Appliances
- Included: Dishwasher, Dryer, Microwave, Range, Refrigerator, Washer
- Laundry: In Unit
Features
- Eat-in Kitchen, High Ceilings, Open Floorplan, Smoke Free, Vaulted Ceiling(s)
- Flooring: Carpet, Linoleum
- Windows: Double Pane Windows
- Basement: Interior Entry,Partial,Unfinished
- Number of fireplaces: 1
- Fireplace features: Living Room, Wood Burning
- Common walls with other units/homes: No One Above,No One Below
Interior area
- Total structure area: 1,315
- Total interior livable area: 1,315 sqft
- Finished area above ground: 1,215
- Finished area below ground: 0
Property
Parking
- Total spaces: 2
- Parking features: Carport
- Carport spaces: 2
Features
- Levels: Tri-Level
- Entry location: Ground
- Patio & porch: Patio
- Exterior features: Lighting, Private Yard, Rain Gutters
- Fencing: Full
Lot
- Size: 828 Square Feet
Details
- Parcel number: 127019
- Special conditions: Standard
Construction
Type & style
- Home type: Townhouse
- Property subtype: Townhouse
- Attached to another structure: Yes
Materials
- Frame
- Roof: Unknown
Condition
- Year built: 1972
Utilities & green energy
- Sewer: Public Sewer
- Water: Public
- Utilities for property: Electricity Connected, Natural Gas Connected
Community & HOA
Community
- Subdivision: Kipling Klub
HOA
- Has HOA: Yes
- Amenities included: Pool, Tennis Court(s)
- Services included: Insurance, Maintenance Grounds, Maintenance Structure, Sewer, Snow Removal, Trash, Water
- HOA fee: $620 monthly
- HOA name: Kipling Klub
- HOA phone: 303-834-0311
Location
- Region: Lakewood
Financial & listing details
- Price per square foot: $242/sqft
- Tax assessed value: $368,831
- Annual tax amount: $1,672
- Date on market: 6/6/2025
- Listing terms: Cash,Conventional,FHA,VA Loan
- Exclusions: Staging Furniture
- Ownership: Individual
- Electric utility on property: Yes
Price history
| Date | Event | Price |
|---|---|---|
| 6/30/2025 | Sold | $318,000$242/sqft |
Source:  REcolorado as distributed by MLS GRID #5999195 Report a problem REcolorado as distributed by MLS GRID #5999195 Report a problem | ||
| 6/9/2025 | Pending sale | $318,000$242/sqft |
Source: REcolorado as distributed by MLS GRID #5999195 Report a problem | ||
| 6/6/2025 | Listed for sale | $318,000$242/sqft |
Source: REcolorado as distributed by MLS GRID #5999195 Report a problem | ||
Public tax history
| Year | Property taxes | Tax assessment |
|---|---|---|
| 2025 | $1,065 +0.5% | $23,052 +24.9% |
| 2024 | $1,060 +13.7% | $18,449 |
| 2023 | $932 -1.4% | $18,449 +8.2% |
| 2022 | $945 +3.7% | $17,049 -2.8% |
| 2021 | $911 | $17,540 +1.9% |
| 2020 | $911 +1.3% | $17,213 |
| 2019 | $899 +43.6% | $17,213 +27% |
| 2018 | $626 | $13,554 |
| 2017 | $626 +30.1% | $13,554 +23.7% |
| 2016 | $481 | $10,953 |
| 2015 | $481 +54.3% | $10,953 +66.8% |
| 2014 | $312 -29% | $6,567 |
| 2013 | $439 -49% | $6,567 -29.7% |
| 2012 | $861 -5.1% | $9,337 |
| 2011 | $907 +0.1% | $9,337 -5.8% |
| 2010 | $906 +87.4% | $9,910 |
| 2009 | $484 +0.2% | $9,910 -6.1% |
| 2008 | $482 -51.7% | $10,550 |
| 2007 | $999 +2.3% | $10,550 -2.6% |
| 2006 | $976 -0.9% | $10,830 +1.4% |
| 2005 | $985 +9.2% | $10,680 |
| 2004 | $903 +0.3% | $10,680 |
| 2003 | $900 +1.6% | $10,680 +1.7% |
| 2002 | $886 +10.2% | $10,500 +25.7% |
| 2001 | $804 -0.8% | $8,350 |
| 2000 | $811 | $8,350 |
Find assessor info on the county website
Neighborhood: 80226
Nearby homes
- $385,0003 bd2 ba1.2k sqft1007 S Miller Way, Lakewood, CO 80226Sold

- $307,7003 bd2 ba810 sqft1009 S Miller Way, Lakewood, CO 80226Off Market
- $351,2003 bd2 ba1.2k sqft1011 S Miller Way, Lakewood, CO 80226Off Market
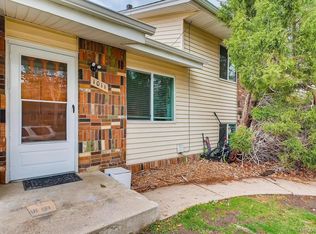
- $303,1003 bd2 ba810 sqft1003 S Miller Way, Lakewood, CO 80226Off Market
- $350,8003 bd2 ba1.5k sqft999 S Miller Way, Lakewood, CO 80226Off Market
- $313,4003 bd2 ba1.4k sqft1013 S Miller Way, Lakewood, CO 80226Off Market
- $319,7003 bd2 ba1.2k sqft1001 S Miller Way, Lakewood, CO 80226Off Market
- $352,0003 bd2 ba1.2k sqft1055 S Miller Way, Lakewood, CO 80226Off Market
Nearby schools
GreatSchools rating
- 5/10Belmar School of Integrated ArtsGrades: K-5Distance: 0.7 mi
- 4/10Creighton Middle SchoolGrades: 6-8Distance: 1.6 mi
- 8/10Lakewood High SchoolGrades: 9-12Distance: 2.2 mi
Schools provided by the listing agent
- Elementary: Belmar
- Middle: Creighton
- High: Lakewood
- District: Jefferson County R-1
Source: REcolorado as distributed by MLS GRID. This data may not be complete. We recommend contacting the local school district to confirm school assignments for this home.
Get a cash offer in 3 minutes
Find out how much your home could sell for in as little as 3 minutes with a no-obligation cash offer.
Estimated market value
$308,100
Get a cash offer in 3 minutes
Find out how much your home could sell for in as little as 3 minutes with a no-obligation cash offer.
Estimated market value
$308,100
- Colorado
- Jefferson County
- Lakewood
- 80226
- 1005 S Miller Way
Nearby cities
Nearby neighborhoods
Nearby zip codes
Other Lakewood Topics
