UNDER CONSTRUCTION. DELIVERY - DECEMBER 2026. HOUSE LOCATED IN ONE OF ELMHURST'S MOST DESIRABLE NEIGHBORHOODS, SOUTH ELMHURST, WITH CONSTRUCTION SCHEDULED TO BEGIN IN MARCH. THERE IS STILL TIME FOR THE BUYER TO MAKE SELECTIONS AND CUSTOMIZE FINISHES, OFFERING A GREAT OPPORTUNITY TO TAILOR THIS HOME TO YOUR PERSONAL STYLE. THIS EXPANSIVE 5,200 SQUARE FOOT RESIDENCE AT 1005 SOUTH MITCHELL AVENUE SITS IN THE ELM ESTATES AREA, A PART OF SOUTH ELMHURST THAT HAS SEEN STRONG DEMAND AND CONSIDERABLE REDEVELOPMENT WITH MODERN, HIGH END HOMES TAKING SHAPE ON ORIGINAL NEIGHBORHOOD LOTS. THE LOCATION OFFERS EASY ACCESS TO MAJOR HIGHWAYS LIKE I 88, I 290, AND I 294, IS JUST MINUTES FROM POPULAR SHOPPING AND DINING DESTINATIONS INCLUDING OAKBROOK CENTER, AND IS IN A HIGHLY REGARDED SCHOOL DISTRICT WITH JACKSON ELEMENTARY, BRYAN MIDDLE SCHOOL, AND YORK COMMUNITY HIGH SCHOOL SERVING THE AREA. THE HOME WILL FEATURE 5 BEDROOMS AND 4.5 BATHROOMS, A FULLY FINISHED BASEMENT, AND A 2 CAR ATTACHED GARAGE. THE FIRST FLOOR IS DESIGNED WITH AN OPEN LAYOUT, 10 FOOT CEILINGS ON THE MAIN FLOOR, 9 FEET IN THE BASEMENT AND 2ND FLOOR, AND HARDWOOD FLOORS THROUGHOUT. THE GOURMET KITCHEN WILL INCLUDE CUSTOM CABINETRY, QUARTZ COUNTERTOPS, AND A LARGE CENTER ISLAND, IDEAL FOR BOTH EVERYDAY LIVING AND ENTERTAINING. ALL BATHROOMS INLUDE HEATED FLOORS. MAIN AREAS ON FIRST FLOOR HAVE BUILTIN SPEAKERS AS WELL AS THE BASEMNT AND THE MASTER SUITE ON THE SECOND FLOOR. THE GREAT ROOM FEATURES A STRIKING FIREPLACE AND OPENS TO A QUIET, SERENE COVERED PATIO WITH AN OUTDOOR KITCHEN. THE HOME WILL BE BUILT WITH TWO SEPARATE HVAC SYSTEMS FOR ENHANCED COMFORT AND EFFICIENCY. PROFESSIONAL LANDSCAPING WILL BE A FINAL TOUCH. UNDERGROUND ELECTRIC SERVICE TO THE HOUSE. WET BAR IN THE BASEMENT. ALL BASEMENT WINDOWS WITH OVERSIZED WINDOW WELLS FOR EASY EAGRES. *NOTE* IMAGES HAVE BEEN DIGITALLY ALTERED AND/OR VIRTUALLY STAGED TO ILLUSTRATE THE POTENTIAL APPEARANCE OF THE PROPERTY UPON COMPLETION.
Active
$1,925,000
1005 S Mitchell Ave, Elmhurst, IL 60126
5beds
5,200sqft
Single Family Residence
Built in 2026
7,480 Square Feet Lot
$-- Zestimate®
$370/sqft
$-- HOA
What's special
Fully finished basementProfessional landscapingLarge center islandQuiet serene covered patioQuartz countertopsOutdoor kitchenHardwood floors throughout
- --
- 554
- views
- 34
- saves
Zillow last checked:
Listing updated:
Listed by:
Jack Pysz 773-344-8444,
RE/MAX FUTURE,
Piotr Mlot 708-998-6061,
Remax Future
Source: MRED as distributed by MLS GRID,MLS#: 12714967
Facts & features
Interior
Bedrooms & bathrooms
- Bedrooms: 5
- Bathrooms: 5
- Full bathrooms: 4
- 1/2 bathrooms: 1
Rooms
- Room types: Bedroom 5, Breakfast Room, Office, Recreation Room, Foyer, Mud Room, Utility Room-1st Floor, Deck
Primary bedroom
- Features: Flooring (Hardwood), Bathroom (Full)
- Level: Second
- Area: 306 Square Feet
- Dimensions: 18X17
Bedroom 2
- Level: Second
- Area: 169 Square Feet
- Dimensions: 13X13
Bedroom 3
- Features: Flooring (Hardwood)
- Level: Second
- Area: 195 Square Feet
- Dimensions: 15X13
Bedroom 4
- Level: Second
- Area: 169 Square Feet
- Dimensions: 13X13
Bedroom 5
- Level: Basement
- Area: 285 Square Feet
- Dimensions: 15X19
Breakfast room
- Level: Main
- Area: 126 Square Feet
- Dimensions: 18X7
Deck
- Level: Main
- Area: 360 Square Feet
- Dimensions: 24X15
Dining room
- Features: Flooring (Hardwood)
- Level: Main
- Area: 168 Square Feet
- Dimensions: 12X14
Family room
- Level: Main
- Area: 324 Square Feet
- Dimensions: 18X18
Foyer
- Level: Main
- Area: 70 Square Feet
- Dimensions: 10X7
Kitchen
- Features: Flooring (Hardwood)
- Level: Main
- Area: 252 Square Feet
- Dimensions: 18X14
Laundry
- Level: Second
- Area: 100 Square Feet
- Dimensions: 10X10
Mud room
- Level: Main
- Area: 84 Square Feet
- Dimensions: 12X7
Office
- Level: Main
- Area: 156 Square Feet
- Dimensions: 12X13
Recreation room
- Level: Basement
- Area: 828 Square Feet
- Dimensions: 23X36
Other
- Level: Basement
- Area: 72 Square Feet
- Dimensions: 12X6
Heating
- Natural Gas, Radiant Floor
Cooling
- Central Air
Appliances
- Laundry: Sink
Features
- Wet Bar, Walk-In Closet(s), High Ceilings, Open Floorplan
- Flooring: Hardwood
- Basement: Finished,Full
- Number of fireplaces: 2
- Fireplace features: Electric, Gas Log, Gas Starter, Living Room, Basement
Interior area
- Total structure area: 0
- Total interior livable area: 5,200 sqft
Property
Parking
- Total spaces: 2
- Parking features: Concrete, Yes, Attached, Garage
- Attached garage spaces: 2
Accessibility
- Accessibility features: No Disability Access
Features
- Stories: 2
Lot
- Size: 7,480 Square Feet
- Dimensions: 55x136
Details
- Parcel number: 0614403006
- Special conditions: None
Construction
Type & style
- Home type: SingleFamily
- Property subtype: Single Family Residence
Materials
- Frame
Condition
- New Construction
- New construction: Yes
- Year built: 2026
Utilities & green energy
- Sewer: Public Sewer
- Water: Public
Community & HOA
HOA
- Services included: None
Location
- Region: Elmhurst
Financial & listing details
- Price per square foot: $370/sqft
- Tax assessed value: $159,877
- Annual tax amount: $8,327
- Date on market: 7/24/2026
- Ownership: Fee Simple
Estimated market value
Not available
Estimated sales range
Not available
Not available
Price history
| Date | Event | Price |
|---|---|---|
| 1/8/2026 | Listed for sale | $1,850,000+361.3%$356/sqft |
Source:  MRED as distributed by MLS GRID #12543426 Report a problem MRED as distributed by MLS GRID #12543426 Report a problem | ||
| 12/12/2025 | Sold | $401,000-2%$77/sqft |
Source: MRED as distributed by MLS GRID #12479311 Report a problem | ||
| 11/8/2025 | Pending sale | $409,000$79/sqft |
Source: MRED as distributed by MLS GRID #12505315 Report a problem | ||
| 10/30/2025 | Listed for sale | $409,000$79/sqft |
Source: MRED as distributed by MLS GRID #12505315 Report a problem | ||
Public tax history
| Year | Property taxes | Tax assessment |
|---|---|---|
| 2025 | $8,327 +4.5% | $159,877 +7.9% |
| 2024 | $7,969 +197.1% | $148,227 +8.1% |
| 2023 | $2,682 -10.1% | $137,070 +4% |
| 2022 | $2,982 -0.1% | $131,770 +2.6% |
| 2021 | $2,985 -56.4% | $128,490 +2.2% |
| 2020 | $6,847 +126% | $125,670 +5.2% |
| 2019 | $3,029 -0.6% | $119,480 +9.9% |
| 2018 | $3,047 -2.8% | $108,720 +4.9% |
| 2017 | $3,134 -4% | $103,600 +6.1% |
| 2016 | $3,265 -6.2% | $97,600 +7.3% |
| 2015 | $3,481 -8.2% | $90,920 +4.8% |
| 2014 | $3,790 +2.6% | $86,760 -1.4% |
| 2013 | $3,694 +7.3% | $87,990 -6.2% |
| 2012 | $3,442 +14.3% | $93,780 -7.9% |
| 2011 | $3,012 +9.9% | $101,820 -6.8% |
| 2010 | $2,740 +11.9% | $109,260 -6.8% |
| 2009 | $2,448 +5.3% | $117,230 |
| 2008 | $2,324 -5.4% | $117,230 +8.8% |
| 2007 | $2,455 -40.5% | $107,750 +18.3% |
| 2006 | $4,124 +3.8% | $91,100 +6.9% |
| 2005 | $3,971 +10.9% | $85,210 +6.3% |
| 2004 | $3,580 +2% | $80,150 +10.1% |
| 2003 | $3,512 +9.9% | $72,800 +21% |
| 2002 | $3,196 +7.3% | $60,180 +8.8% |
| 2001 | $2,979 +3.5% | $55,330 +5.2% |
| 2000 | $2,879 | $52,590 |
Find assessor info on the county website
Monthly payment
Est. payment
Payment breakdown
Explore the cost of this home by adjusting the details. Changes won't be saved.Climate risks
Neighborhood: 60126
Nearby schools
Schools provided by the listing agent
- Elementary: Jackson Elementary School
- Middle: Bryan Middle School
- High: York Community High School
- District: 205
Source: MRED as distributed by MLS GRID. This data may not be complete. We recommend contacting the local school district to confirm school assignments for this home.
Similar homes
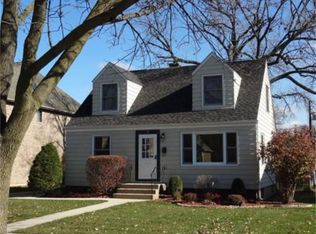
- $1,995,0005 bd5 ba3.7k sqft323 E 3rd St, Elmhurst, IL 60126Active
 MLS ID #12755509, Patricia DiCianni, AHWD,CSC,GREEN, DiCianni Realty Inc. MRED as distributed by MLS GRID
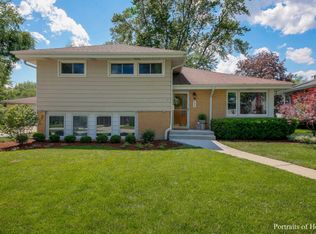
 - $1,899,9005 bd5 ba3.8k sqft738 S Kearsage Ave, Elmhurst, IL 60126Active
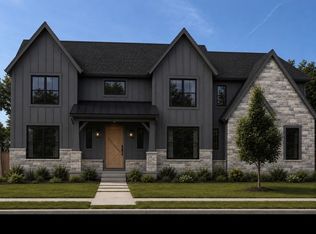 MLS ID #12675204, David Aranki, J D Realty. MRED as distributed by MLS GRID
 - $1,899,9005 bd6 ba4.1k sqft498 W 3rd St, Elmhurst, IL 60126Active
 MLS ID #12712286, Tim Schiller, @properties Christie's International Real Estate. MRED as distributed by MLS GRID
 - $2,200,0005 bd6 ba3.7k sqft515 S Parkview Ave, Elmhurst, IL 60126Active
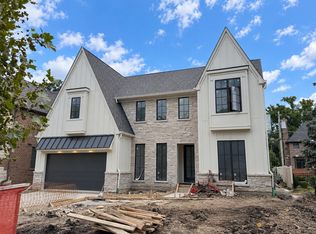 MLS ID #12763526, Tim Schiller, @properties Christie's International Real Estate. MRED as distributed by MLS GRID
