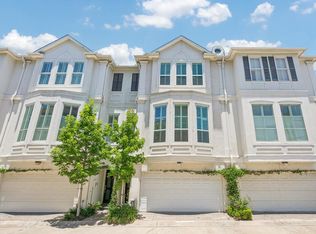
Beautifully updated 2-bedroom, 2-bath penthouse-level condo in the River Oaks area with impressive Downtown Houston views. This two-story residence features soaring 25-foot ceilings, expansive windows, abundant natural light, and an open-concept kitchen, dining, and living area. The first floor offers a secondary bedroom, full bath, and private patio. Upstairs features a spacious primary suite with en-suite bath, walk-in closet with custom built-ins, and a versatile loft ideal for a home office or flex space. Includes recently replaced stainless steel appliances, washer/dryer, private storage room, and assigned tandem parking. Renoir offers a private dog park and lap-size pool. Ideally located steps from Regent Square with convenient access to Autry Park, Buffalo Bayou Park and trails, Memorial Park, golf, dining, shopping, and entertainment.
For sale
$750,000
1005 S Shepherd Dr APT 803, Houston, TX 77019
2beds
2,170sqft
Condominium
Built in 2000
-- sqft lot
$711,000 Zestimate®
$346/sqft
$1,050/mo HOA
What's special
- 2 days
- 106
- 9
Zillow last checked:
Listing updated:
Listed by:
Okwha Birtle TREC #0612656 832-776-0640,
The Reyna Group
Source: HAR,MLS#: 53986439
Facts & features
Interior
Bedrooms & bathrooms
- Bedrooms: 2
- Bathrooms: 2
- Full bathrooms: 2
Rooms
- Room types: Family Room, Utility Room
Primary bedroom
- Level: Second
- Area: 168
- Dimensions: 14x12
Bedroom
- Level: First
- Area: 169
- Dimensions: 13x13
Den
- Level: Second
- Area: 380
- Dimensions: 20x19
Kitchen
- Level: First
- Area: 288
- Dimensions: 18x16
Living room
- Level: First
- Area: 420
- Dimensions: 21x20
Heating
- Electric, Zoned
Cooling
- Ceiling Fan(s), Electric, Zoned
Appliances
- Included: Disposal, Refrigerator, Electric Oven, Oven, Microwave, Electric Cooktop, Dryer, Full Size, Washer, Dishwasher, Washer/Dryer
- Laundry: Electric Dryer Hookup
Features
- Balcony, Brick Walls, Concrete Walls, Elevator, Storage, Direct Elevator Access, 1 Bedroom Down - Not Primary BR, 1 Bedroom Up, En-Suite Bath, Primary Bed - 2nd Floor, Walk-In Closet(s)
- Flooring: Marble, Slate, Tile, Wood
- Windows: Insulated/Low-E windows
Interior area
- Total structure area: 2,170
- Total interior livable area: 2,170 sqft
Property
Parking
- Parking features: Additional Parking, Assigned, Auto Garage Door Opener, Secured, Private Garage
- Has garage: Yes
Features
- Levels: 4-8 Story Building
- Exterior features: Balcony/Terrace, Storage, Trash Chute, Trash Pick Up
Details
- Parcel number: 1207800000065
Construction
Type & style
- Home type: Condo
- Property subtype: Condominium
Materials
- Concrete, Stucco
Condition
- New construction: No
- Year built: 2000
Details
- Builder name: Randall Davis Companies
Utilities & green energy
Green energy
- Energy efficient items: Thermostat, Lighting
Community & HOA
Community
- Subdivision: Renoir Condominium
HOA
- Amenities included: Controlled Access, Dog Park, Paid Patrol, Pool, Security
- HOA fee: $1,050 monthly
Location
- Region: Houston
Financial & listing details
- Price per square foot: $346/sqft
- Tax assessed value: $602,028
- Annual tax amount: $12,794
- Date on market: 8/30/2026
- Listing terms: Cash,Conventional
- Exclusions: None
- Road surface type: Concrete, Curbs, Gutters
Estimated market value
$711,000
$675,000 - $747,000
$4,438/mo
Price history
| Date | Event | Price |
|---|---|---|
| 9/1/2026 | Listed for rent | $4,500+12.5%$2/sqft |
Source:  HAR #33949858 Report a problem HAR #33949858 Report a problem | ||
| 1/5/2024 | Listing removed | -- |
Source:  HAR #81332056 Report a problem HAR #81332056 Report a problem | ||
| 12/23/2023 | Listed for rent | $4,000$2/sqft |
Source: HAR #94393020 Report a problem | ||
| 11/22/2023 | Listing removed | -- |
Source: HAR #20664386 Report a problem | ||
| 11/21/2023 | Listed for rent | $4,000$2/sqft |
Source: HAR #80430328 Report a problem | ||
| 12/16/2020 | Listing removed | $4,000$2/sqft |
Source: Abundant Living Real Estate #20536703 Report a problem | ||
| 12/12/2020 | Listed for rent | $4,000+5.3%$2/sqft |
Source: Abundant Living Real Estate #20536703 Report a problem | ||
| 10/14/2020 | Listing removed | $3,800$2/sqft |
Source: Abundant Living Real Estate #67866727 Report a problem | ||
| 8/17/2020 | Price change | $3,800-5%$2/sqft |
Source: Abundant Living Real Estate #67866727 Report a problem | ||
| 2/13/2020 | Listed for rent | $4,000$2/sqft |
Source: Abundant Living Real Estate #4183345 Report a problem | ||
| 1/21/2019 | Listing removed | $4,000$2/sqft |
Source: RE/MAX Compass #67519167 Report a problem | ||
| 12/10/2018 | Listed for rent | $4,000$2/sqft |
Source: RE/MAX Compass #67519167 Report a problem | ||
| 10/23/2018 | Listing removed | $4,000$2/sqft |
Source: RE/MAX Compass #67519167 Report a problem | ||
| 10/2/2018 | Listed for rent | $4,000$2/sqft |
Source: RE/MAX Compass #67519167 Report a problem | ||
| 7/11/2018 | Listing removed | $4,000$2/sqft |
Source: RE/MAX Compass #20039099 Report a problem | ||
| 6/9/2018 | Listed for rent | $4,000$2/sqft |
Source: RE/MAX Compass #20039099 Report a problem | ||
| 7/31/2013 | Sold | -- |
Source: Agent Provided Report a problem | ||
| 6/19/2013 | Listed for sale | $535,000$247/sqft |
Source: John Daugherty, REALTORS #29969191 Report a problem | ||
Public tax history
| Year | Property taxes | Tax assessment |
|---|---|---|
| 2025 | $12,794 +11.6% | $602,028 +9.9% |
| 2024 | $11,462 +3.8% | $547,799 |
| 2023 | $11,037 -3.9% | $547,799 +5.1% |
| 2022 | $11,479 | $521,332 +6.6% |
| 2021 | -- | $489,126 +6.9% |
| 2020 | $10,983 -0.9% | $457,760 |
| 2019 | $11,085 +0.7% | $457,760 -12% |
| 2018 | $11,003 | $519,987 -6.6% |
| 2017 | $11,003 +7.4% | $556,564 +7.2% |
| 2016 | $10,249 -11% | $519,000 -7.5% |
| 2015 | $11,521 | $561,000 -0.9% |
| 2014 | $11,521 | $566,012 +24.5% |
| 2013 | -- | $454,590 |
| 2012 | -- | $454,590 +13.6% |
| 2011 | -- | $400,000 |
| 2010 | -- | $400,000 -11.5% |
| 2009 | -- | $451,934 -1.5% |
| 2008 | -- | $459,000 -2.3% |
| 2007 | -- | $470,000 -9% |
| 2006 | -- | $516,400 |
| 2005 | -- | -- |
Find assessor info on the county website
Monthly payment
Est. payment
Payment breakdown
Explore the cost of this home by adjusting the details. Changes won't be saved.Climate risks
Neighborhood: Neartown - Montrose
Nearby schools
Schools provided by the listing agent
- Elementary: Baker Montessori School
- Middle: Lanier Middle School
- High: Lamar High School (Houston)
Source: HAR. This data may not be complete. We recommend contacting the local school district to confirm school assignments for this home.
- $729,5002 bd2 ba3.3k sqft1005 S Shepherd Dr APT 211, Houston, TX 77019Off Market
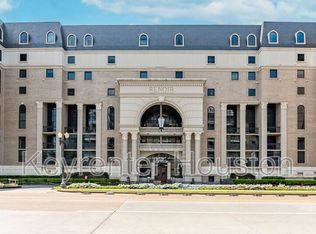
- $319,3001 bd1 ba1.1k sqft1005 S Shepherd Dr APT 215, Houston, TX 77019Off Market

- $311,3001 bd1 ba1.1k sqft1005 S Shepherd Dr APT 302, Houston, TX 77019Off Market
- $651,2002 bd2 ba2.3k sqft1005 S Shepherd Dr APT 404, Houston, TX 77019Off Market
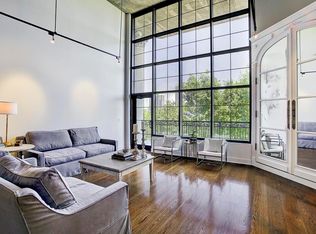
Similar homes
- $639,0003 bd3 ba2.9k sqft1507 Park St, Houston, TX 77019For Sale
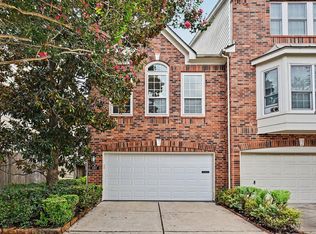 MLS ID #33283440, Colleen Sherlock, Greenwood King Properties - Kirby Office. HAR
 - $579,0003 bd3 ba2.1k sqft2012 McDuffie St, Houston, TX 77019For Sale
 MLS ID #11208029, Isabel Lopez, Palma Group LLC. HAR
 - $644,9992 bd2 ba1.7k sqft3333 Allen Pkwy Unit 709, Houston, TX 77019For Sale
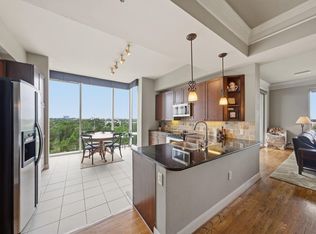 MLS ID #63759051, Michael Callihan, Riverway Properties. HAR
 - $499,0003 bd4 ba2.1k sqft1904 Greenwich Place Dr, Houston, TX 77019For Sale
 MLS ID #22189886, Stephanie Willis, Martha Turner Sotheby's International Realty. HAR
