Skip main navigation
Active
  • $870,000

    1005 S Shore Blvd, Lake Oswego, OR 97034

    3beds
    2,196sqft
    : 
    Loading
    Get pre-qualified
    Residential, Single Family Residence
    Built in 1953
    0.35 Acres Lot
    $855,100 Zestimate®
    $396/sqft
    $-- HOA

    What's special

    Indoor saunaWalk-in closetMature maple treesWalk-in showerVaulted ceilingsHeated floorsLaundry room
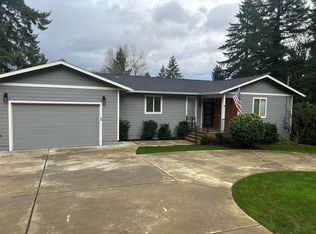
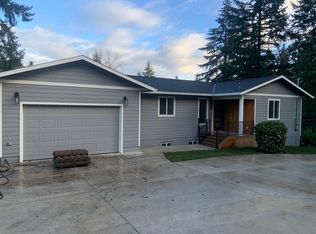
    Located in the highly sought-after Palisades neighborhood of Lake Oswego. This turnkey home sits on a 0.35-acre lot, offering an ideal balance of comfort and natural beauty. The main level features an open floor plan with hardwood floors, vaulted ceilings, and skylights. French doors provide seamless access to the deck, creating an effortless connection between indoor and outdoor living, while large windows frame views of mature maple trees. The open kitchen is equipped with stainless steel appliances, rich wood cabinetry, and granite countertops. The primary suite features doors opening to the deck, a walk-in closet, and a spa-like bathroom with heated floors, double sinks, a walk-in shower, and jetted tub. Also on the main level a sunroom and a half bath. The lower level offers versatile living space, including a family room with outdoor access, two additional bedrooms, a full bathroom, and a laundry room. Notable features include an indoor sauna, a backup generator, and extensive renovations completed in 2011, which included new electrical and windows. South Shore Glen easement rights for lake access. Conveniently located near downtown LO, restaurants, shops, Lake Oswego Recreation and Aquatic Center, parks and trails.
    31 days
    |
    1,685
    |
    100
    |

    Likely to sell faster than

    Zillow last checked:

    Listing updated:

    Listed by:

    Vyvan Hayzlett 503-680-7308,

    Modern Homes Collective

    Source: RMLS (OR),MLS#: 515616754MLS Logo

      Facts & features

      Interior

      Bedrooms & bathrooms
      • Bedrooms: 3
      • Bathrooms: 3
      • Full bathrooms: 2
      • Partial bathrooms: 1
      • Main level bathrooms: 2
      Rooms
      • Room types: Laundry, Bedroom 2, Bedroom 3, Dining Room, Family Room, Kitchen, Living Room, Primary Bedroom
      Primary bedroom
      • Features: French Doors, Hardwood Floors, Walkin Closet
      • Level: Main
      • Area: 130
      • Dimensions: 13 x 10
      Bedroom 2
      • Features: Walkin Closet, Wallto Wall Carpet
      • Level: Lower
      • Area: 120
      • Dimensions: 12 x 10
      Bedroom 3
      • Features: Wallto Wall Carpet
      • Level: Lower
      Dining room
      • Features: Hardwood Floors
      • Level: Main
      • Area: 104
      • Dimensions: 8 x 13
      Family room
      • Features: Wallto Wall Carpet
      • Level: Lower
      Kitchen
      • Features: Dishwasher, Island, Microwave, Builtin Oven, Free Standing Range, Wood Floors
      • Level: Main
      • Area: 130
      • Width: 10
      Living room
      • Features: Ceiling Fan, Fireplace, French Doors, Hardwood Floors, Skylight, Vaulted Ceiling
      • Level: Main
      • Area: 364
      • Dimensions: 28 x 13
      Heating
      • Heat Pump, Fireplace(s)
      Cooling
      • Heat Pump
      Appliances
      • Included: Built In Oven, Dishwasher, Free-Standing Gas Range, Free-Standing Refrigerator, Microwave, Range Hood, Stainless Steel Appliance(s), Washer/Dryer, Free-Standing Range, Tankless Water Heater
      Features
      • Sauna, Walk-In Closet(s), Kitchen Island, Ceiling Fan(s), Vaulted Ceiling(s), Granite
      • Flooring: Hardwood, Heated Tile, Wall to Wall Carpet, Wood
      • Doors: French Doors
      • Windows: Double Pane Windows, Vinyl Frames, Skylight(s)
      • Basement: Daylight
      • Number of fireplaces: 1
      • Fireplace features: Gas
      Interior area
      • Total structure area: 2,196
      • Total interior livable area: 2,196 sqft

      Property

      Parking
      • Total spaces: 2
      • Parking features: Driveway, Attached
      • Attached garage spaces: 2
      • Has uncovered spaces: Yes
      Features
      • Stories: 2
      • Has spa: Yes
      • Spa features: Bath
      • Has view: Yes
      • View description: Trees/Woods
      Lot
      • Size: 0.35 Acres
      • Features: Private, Trees, SqFt 15000 to 19999
      Details
      • Parcel number: 00252700

      Construction

      Type & style
      • Home type: SingleFamily
      • Architectural style: Contemporary,Daylight Ranch
      • Property subtype: Residential, Single Family Residence
      Materials
      • Wood Siding
      • Foundation: Slab
      • Roof: Composition
      Condition
      • Updated/Remodeled
      • New construction: No
      • Year built: 1953

      Utilities & green energy

      • Gas: Gas
      • Sewer: Public Sewer
      • Water: Public

      Community & HOA

      Community
      • Subdivision: Palisades
      HOA
      • Has HOA: No
      Location
      • Region: Lake Oswego

      Financial & listing details

      • Price per square foot: $396/sqft
      • Tax assessed value: $957,533
      • Annual tax amount: $8,186
      • Date on market: 6/19/2026
      • Listing terms: Cash,Conventional,FHA,VA Loan
      • Road surface type: Paved

        Estimated market value

        $855,100

        $812,000 - $898,000

        $4,270/mo

        Price history

        DateEventPrice
        6/19/2026Listed for sale$870,000+249.4%$396/sqft
        Source: RMLS (OR) #515616754 Report a problem
        7/27/2010Sold$249,000-0.4%$113/sqft
        Source: Public Record Report a problem
        7/3/2010Pending sale$249,900$114/sqft
        Source: The Hasson Company #10048546 Report a problem
        6/13/2010Price change$249,900-13.8%$114/sqft
        Source: The Hasson Company #10048546 Report a problem
        4/18/2010Listed for sale$289,900$132/sqft
        Source: The Hasson Company #10032492 Report a problem

        Public tax history

        YearProperty taxesTax assessment
        2025$8,187 +2.7%$427,241 +3%
        2024$7,969 +3%$414,798 +3%
        2023$7,735 +3.1%$402,717 +3%
        2022$7,505 +8.3%$390,988 +3%
        2021$6,931 +2.6%$379,600 +3%
        2020$6,757 +2.5%$368,544 +3%
        2019$6,591 +5.2%$357,810 +3%
        2018$6,267 $347,388 +3%
        2017$6,267 +13.9%$337,270 +3%
        2016$5,505 $327,447 +3%
        2015$5,505 +3.5%$317,910 +3%
        2014$5,318 +3.2%$308,650 +3%
        2013$5,154 +2.9%$299,660 +3%
        2012$5,009 +32.4%$290,932 +31.7%
        2011$3,784 +1.7%$220,965 +3%
        2010$3,720 +1%$214,529 +3%
        2009$3,682 +6.7%$208,281 +3%
        2008$3,450 +4.6%$202,215 +3%
        2007$3,298 +4.3%$196,325 +3%
        2006$3,161 +0.3%$190,607 +3%
        2005$3,152 +4.1%$185,055 +3%
        2004$3,029 +4.9%$179,665 +3%
        2003$2,888 +4.4%$174,432 +3%
        2002$2,767 +1.9%$169,351 +3%
        2001$2,715 +10.5%$164,418 +3%
        2000$2,458 $159,629
        Find assessor info on the county website

        Monthly payment

        Est. payment

        Payment breakdown

        Explore the cost of this home by adjusting the details. Changes won't be saved.
        All calculations are estimates and provided by Zillow, Inc. for informational purposes only. Actual amounts may vary.
        HOA fees may include property taxes on listings classified as Co-Ops. Contact the listing agent and/or owner for fee details.
        Mortgage interest rates are dependent on a number of factors, including credit score, down payment, and repayment length. Interest rate data provided by Zillow Group Marketplace, Inc. as of 1/1/1970 from various mortgage lenders with which we have lead or other similar arrangements; the Estimated Payment is an average of those rates.
        See how much you could borrow to make a competitive offer.

        Climate risks

        Neighborhood: Palisades

        Getting around

        41 / 100
        Car-Dependent
        16 / 100
        Minimal Transit
        48 / 100
        Somewhat Bikeable

        Nearby schools

        GreatSchools rating
        Schools provided by the listing agent
        • Elementary: Hallinan
        • Middle: Lakeridge
        • High: Lakeridge

        Source: RMLS (OR). This data may not be complete. We recommend contacting the local school district to confirm school assignments for this home.

        A local agent can set up tours, give advice and negotiate with sellers.

        Browse local experts

        Similar homes