1005 Siwanoy is a rare opportunity to own a newer construction, move-in ready home located on the 17th fairway of Palma Ceia golf course. Designed by architect Meyer Weitzman and built by John Sample Properties who worked closely with the homeowner to design a truly custom and unique home that reflects the homeowners passion for contemporary design married with the warmth and character of high end Caribbean resorts. Enter the home into a custom designed foyer with art gallery wall into the expansive family room with soaring 25 foot ceilings. 10-foot folding Euroglass wall highlights the expansive view of the golf course to the Palma Ceia clubhouse. Highlighting the family room is a 23’ foot coral fireplace wall flanked by custom walnut bookcases. The downstairs master suite features a private office, enormous bathroom with his and her custom walnut vanities, separate his and her showers, closets, and free standing tub. The double island kitchen design with custom walnut cabinetry, massive walnut dropped soffit with recessed lighting and custom pendants, sleek Jenn-Air appliances, and walk-in pantry will delight the homeowner who loves to entertain! Relax in the expansive den featuring a pool table, fireplace, separate bar area with a walk in chilled wine closet with custom walnut shelving to display the discerning collectors favorite bottles. The entertaining continues outside with a large covered terrace with soaring fireplace wall, outdoor wall mounted TV, outdoor summer kitchen and custom designed pool and rimless spa. Upstairs features 4 bedrooms with custom designed en-suite bathrooms and large bonus room with double gaming zones. Built to the highest standards of construction with cast in place concrete, Eldorado Stone coral finished concrete accents, custom linear gutters, impact windows, Creston home automation, electric window coverings and so much more! (See attachment for complete list of home details). With its exquisite design and rare golf course location, it presents a fantastic opportunity for those seeking to live in the heart of one of Tampa’s most coveted locations.
Sold for $9,200,000
$9,200,000
1005 S SIWANOY STREET, TAMPA, FL 33629
5beds
6,593sqft
Single Family Residence
Built in 2019
0.57 Acres Lot
$8,982,700 Zestimate®
$1,395/sqft
$-- Estimated rent
Home value
$8,982,700
$8.17M - $9.79M
Not available
Zestimate® history
Owner options
List your home for rent
Find your next renter with Zillow Rental Manager. Plus, with online applications, you can quickly screen prospective tenants – for free.
Refinance and save
$64,084/mo
Est. payment
Refinancing to a lower rate could help reduce your monthly payments and save thousands over the life of the loan.
$64,084/mo
Est. payment
Explore your selling options
Work with a Zillow partner agent
Leverage their expertise and Zillow's premium Showcase listings to get your home seen by more buyers.
Get startedList with your own agent
Get your home in front of millions of buyers by listing it on Zillow.
Learn how to do itSell it yourself
Take full control of how buyers see your home on Zillow by listing For Sale by Owner (FSBO).
List your homeWhat's special
Newer constructionMove-in ready homeSeparate hisOutdoor summer kitchenCustom walnut shelvingRecessed lightingCustom walnut vanities
Zillow last checked:
Listing updated:
Listed by:
Julie Atkinson 813-833-5550,
SMITH & ASSOCIATES REAL ESTATE 813-839-3800
Bought with:
Harvey Petty, 3223662
KELLER WILLIAMS TAMPA CENTRAL
Source: Stellar MLS,MLS#: T3468197 Originating MLS: Tampa
Originating MLS: Tampa
Facts & features
Interior
Bedrooms & bathrooms
- Bedrooms: 5
- Bathrooms: 7
- Full bathrooms: 6
- 1/2 bathrooms: 1
Primary bedroom
- Features: Walk-In Closet(s)
- Level: First
- Dimensions: 20x16
Bedroom 2
- Features: Walk-In Closet(s)
- Level: Second
- Dimensions: 12.1x14.7
Bedroom 3
- Features: Walk-In Closet(s)
- Level: Second
- Dimensions: 14.5x13.8
Bedroom 4
- Features: Walk-In Closet(s)
- Level: Second
- Dimensions: 13x14.2
Bedroom 5
- Features: Walk-In Closet(s)
- Level: Second
- Dimensions: 13.3x12.3
Den
- Level: First
- Width: 19.6
Dining room
- Level: First
- Dimensions: 11.8x19.3
Great room
- Level: First
- Dimensions: 20.5x30.4
Kitchen
- Level: First
- Dimensions: 20x21.6
Laundry
- Level: First
- Dimensions: 13.3x12.2
Office
- Level: First
- Dimensions: 13.8x13.1
Heating
- Electric, Heat Pump, Natural Gas
Cooling
- Central Air
Appliances
- Included: Bar Fridge, Oven, Convection Oven, Cooktop, Dishwasher, Disposal, Dryer, Ice Maker, Microwave, Other, Refrigerator, Tankless Water Heater, Washer, Water Filtration System, Water Purifier, Water Softener, Wine Refrigerator
- Laundry: Inside, Laundry Chute, Laundry Room
Features
- Ceiling Fan(s), Central Vacuum, Eating Space In Kitchen, High Ceilings, In Wall Pest System, Kitchen/Family Room Combo, Primary Bedroom Main Floor, Open Floorplan, Smart Home, Solid Wood Cabinets, Stone Counters, Tray Ceiling(s), Walk-In Closet(s), Wet Bar
- Flooring: Porcelain Tile, Tile, Hardwood
- Doors: Outdoor Kitchen
- Windows: Double Pane Windows, ENERGY STAR Qualified Windows, Storm Window(s), Insulated Windows, Shades, Window Treatments
- Has fireplace: Yes
Interior area
- Total structure area: 8,262
- Total interior livable area: 6,593 sqft
Property
Parking
- Total spaces: 4
- Parking features: Driveway, Garage Door Opener, Oversized, Portico
- Attached garage spaces: 3
- Carport spaces: 1
- Covered spaces: 4
- Has uncovered spaces: Yes
Features
- Levels: Two
- Stories: 2
- Patio & porch: Covered, Front Porch, Rear Porch, Side Porch
- Exterior features: Irrigation System, Lighting, Outdoor Kitchen, Rain Gutters, Sprinkler Metered
- Has private pool: Yes
- Pool features: Auto Cleaner, Heated, In Ground, Lighting, Pool Sweep, Tile
- Has spa: Yes
- Spa features: In Ground
- Fencing: Other
- Has view: Yes
- View description: Golf Course
Lot
- Size: 0.57 Acres
- Dimensions: 145 x 170
- Features: City Lot, Landscaped, On Golf Course, Oversized Lot, Private, Street Dead-End
- Residential vegetation: Trees/Landscaped
Details
- Additional structures: Outdoor Kitchen
- Parcel number: A2729183Q400001A00007.0
- Zoning: RS-100
- Special conditions: None
Construction
Type & style
- Home type: SingleFamily
- Architectural style: Contemporary
- Property subtype: Single Family Residence
Materials
- Block, Concrete, Stucco
- Foundation: Slab
- Roof: Concrete,Tile
Condition
- New construction: No
- Year built: 2019
Utilities & green energy
- Sewer: Public Sewer
- Water: Public
- Utilities for property: Electricity Connected, Natural Gas Connected, Public, Sewer Connected
Community & HOA
Community
- Security: Closed Circuit Camera(s), Smoke Detector(s)
- Pet fee: $0 monthly
- Subdivision: ST ANDREWS PARK REV MAP
HOA
- Has HOA: No
Location
- Region: Tampa
Financial & listing details
- Price per square foot: $1,395/sqft
- Tax assessed value: $6,800,496
- Annual tax amount: $54,507
- Date on market: 8/25/2023
- Cumulative days on market: 265 days
- Listing terms: Cash,Conventional
- Ownership: Fee Simple
- Total actual rent: 0
- Electric utility on property: Yes
- Road surface type: Paved, Brick
Price history
| Date | Event | Price |
|---|---|---|
| 6/28/2024 | Sold | $9,200,000-20%$1,395/sqft |
Source:  Stellar MLS #T3468197 Report a problem Stellar MLS #T3468197 Report a problem | ||
| 5/17/2024 | Pending sale | $11,500,000$1,744/sqft |
Source: Stellar MLS #T3468197 Report a problem | ||
| 3/28/2024 | Price change | $11,500,000-8%$1,744/sqft |
Source: Stellar MLS #T3468197 Report a problem | ||
| 8/25/2023 | Listed for sale | $12,500,000+474.7%$1,896/sqft |
Source: Stellar MLS #T3468197 Report a problem | ||
| 2/24/2016 | Sold | $2,175,000$330/sqft |
Source: Public Record Report a problem | ||
Public tax history
| Year | Property taxes | Tax assessment |
|---|---|---|
| 2025 | $135,425 +137.4% | $6,800,496 +44.7% |
| 2024 | $57,047 +2.2% | $4,700,890 +60.7% |
| 2023 | $55,818 +2.4% | $2,925,358 +3% |
| 2022 | $54,507 +0.9% | $2,840,153 +3% |
| 2021 | $53,999 +0.7% | $2,757,430 +1.4% |
| 2020 | $53,598 +251.9% | $2,719,359 +238.8% |
| 2019 | $15,231 | $802,761 +1.9% |
| 2018 | $15,231 +0.4% | $787,793 -31.9% |
| 2017 | $15,168 -12.9% | $1,156,878 +9.4% |
| 2016 | $17,414 -20.1% | $1,057,312 +71% |
| 2015 | $21,807 +79.7% | $618,448 +0.8% |
| 2014 | $12,137 +0.8% | $613,540 +1.5% |
| 2013 | $12,037 +0.4% | $604,473 +1.7% |
| 2012 | $11,984 +3% | $594,369 +3% |
| 2011 | $11,635 +2.3% | $577,057 +1.5% |
| 2010 | $11,372 +2.3% | $568,529 +2.7% |
| 2009 | $11,117 -0.4% | $553,582 +0.1% |
| 2008 | $11,158 +2.6% | $553,029 +4.4% |
| 2007 | $10,871 -6.2% | $529,710 +2.5% |
| 2006 | $11,586 +0.1% | $516,790 +3% |
| 2005 | $11,571 | $501,738 +3% |
| 2004 | -- | $487,124 +1.9% |
| 2003 | -- | $478,041 +2.4% |
| 2002 | -- | $466,837 +1.6% |
| 2001 | -- | $459,485 -24.9% |
| 2000 | $10,737 | $611,988 |
Find assessor info on the county website
Neighborhood: Golf View
Nearby homes
- $2,695,1005 bd3 ba3.2k sqft1004 S Skokie St, Tampa, FL 33629Off Market
- $6,153,5005 bd7 ba6.8k sqft1004 S Siwanoy St, Tampa, FL 33629Off Market
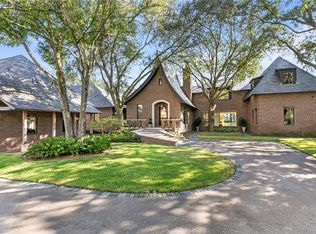
- $2,021,7004 bd4 ba3.9k sqft3120 W Morrison Ave, Tampa, FL 33629Off Market
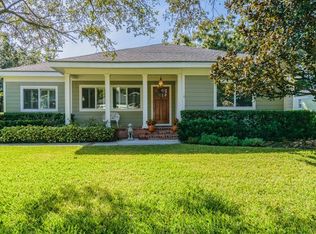
- $1,420,5003 bd2 ba2.5k sqft3124 W Morrison Ave, Tampa, FL 33629Off Market
- $1,744,4004 bd3 ba2.8k sqft3118 W Morrison Ave, Tampa, FL 33629Off Market
- $1,374,1003 bd3 ba2.4k sqft3126 W Morrison Ave, Tampa, FL 33629Off Market
- $1,804,8004 bd3 ba3.1k sqft3116 Morrison Ave, Tampa, FL 33629Off Market
- $6,885,8005 bd2 ba3.5k sqft1003 S Braeburn Ave, Tampa, FL 33629Off Market
Nearby schools
GreatSchools rating
- 9/10Mitchell Elementary SchoolGrades: PK-5Distance: 0.7 mi
- 9/10Wilson Middle SchoolGrades: 6-8Distance: 1.6 mi
- 8/10Plant High SchoolGrades: 9-12Distance: 0.8 mi
Get a cash offer in 3 minutes
Find out how much your home could sell for in as little as 3 minutes with a no-obligation cash offer.
Estimated market value
$8,982,700
Get a cash offer in 3 minutes
Find out how much your home could sell for in as little as 3 minutes with a no-obligation cash offer.
Estimated market value
$8,982,700
- Florida
- Hillsborough County
- Tampa
- 33629
- Golf View
- 1005 S SIWANOY STREET
