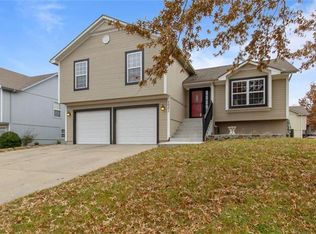
Hurry to see this incredible value in Lee’s Summit! This beautifully maintained 4-bedroom, 2.5-bath home is nestled in a quiet, desirable neighborhood and is truly move-in ready. From the moment you arrive, you'll appreciate the pride of ownership throughout. Some might even say the home feels brand new. Recent updates provide peace of mind and added value, including a new roof, a newer HVAC system, and a beautiful newer deck perfect for relaxing or entertaining. The home has also been freshly painted inside and out, creating a clean, modern feel throughout. The oversized garage features durable epoxy flooring and an extra-deep 25-foot bay, offering plenty of space for vehicles, storage, or hobbies. Conveniently located with quick access to Highway 291 and Highway 50, this home offers an easy commute while keeping you close to everything Lee’s Summit has to offer. You'll also enjoy being near the future Costco development, adding even more convenience to this growing area. Life in Hawks Ridge comes with outstanding amenities. The neighborhood swimming pool is just a few blocks away, and outdoor enthusiasts will love the nearby James A. Reed Memorial Wildlife Area with its hiking, biking, and nature opportunities. Pet owners will appreciate being within walking distance of Happy Trails Dog Park, an off-leash dog park where your four-legged friends can run and play.
Families will value the highly rated Lee's Summit R-7 School District, with easy access to East Trails Middle School and nearby district baseball and softball facilities. This is a rare opportunity to own a meticulously cared-for home in a fantastic location with exceptional amenities nearby. Don't miss your chance to tour this one-of-a-kind property—it may be exactly what you've been waiting for!
Pending
$360,000
1005 SE 11th St, Lees Summit, MO 64081
4beds
1,940sqft
Single Family Residence
Built in 1995
8,402 Square Feet Lot
$-- Zestimate®
$186/sqft
$17/mo HOA
What's special
New roofNewer hvac system
- 25 days |
- 983 |
- 133 |
Likely to sell faster than
Zillow last checked:
Listing updated:
Listed by:
Ed Coulter 913-488-1581,
ReeceNichols - Overland Park
Source: Heartland MLS as distributed by MLS GRID,MLS#: 2622988

Facts & features
Interior
Bedrooms & bathrooms
- Bedrooms: 4
- Bathrooms: 3
- Full bathrooms: 2
- 1/2 bathrooms: 1
Primary bedroom
- Features: Ceiling Fan(s)
- Level: First
- Area: 169 Square Feet
- Dimensions: 14 x 14
Bedroom 2
- Features: Carpet, Ceiling Fan(s)
- Level: First
- Area: 120 Square Feet
- Dimensions: 12 x 10
Bedroom 3
- Features: Carpet, Ceiling Fan(s)
- Level: First
- Area: 100 Square Feet
- Dimensions: 11 x 11
Bedroom 4
- Features: Carpet, Ceiling Fan(s)
- Level: Lower
- Area: 108 Square Feet
- Dimensions: 12 x 9
Primary bathroom
- Features: Granite Counters, Shower Only
- Level: First
- Area: 56 Square Feet
- Dimensions: 8 x 7
Bathroom 2
- Features: Ceramic Tiles, Granite Counters, Shower Over Tub
- Level: First
Dining room
- Features: Ceramic Tiles
- Level: First
- Dimensions: 12 x 10
Family room
- Features: Ceiling Fan(s), Fireplace, Wood Floor
- Level: First
- Area: 238 Square Feet
- Dimensions: 17 x 14
Half bath
- Features: Ceramic Tiles, Granite Counters
- Level: Lower
Kitchen
- Features: Ceramic Tiles, Granite Counters, Kitchen Island, Pantry
- Level: First
- Area: 240 Square Feet
- Dimensions: 13 x 11
Laundry
- Level: First
Recreation room
- Features: Carpet
- Level: Lower
- Area: 384 Square Feet
- Dimensions: 24 x 16
Heating
- Forced Air, Natural Gas
Cooling
- Electric
Appliances
- Included: Microwave
- Laundry: Laundry Room, Off The Kitchen
Features
- Ceiling Fan(s), Kitchen Island, Painted Cabinets, Pantry, Vaulted Ceiling(s), Walk-In Closet(s)
- Flooring: Carpet, Laminate, Tile, Wood
- Doors: Storm Door(s)
- Windows: Window Coverings, Storm Window(s)
- Basement: Finished,Interior Entry
- Number of fireplaces: 1
- Fireplace features: Gas, Gas Starter, Great Room, Fireplace Screen
Interior area
- Total structure area: 1,940
- Total interior livable area: 1,940 sqft
- Finished area above ground: 1,384
- Finished area below ground: 556
Video & virtual tour
Property
Parking
- Total spaces: 2
- Parking features: Attached, Garage Door Opener, Garage Faces Front
- Attached garage spaces: 2
Features
- Patio & porch: Deck
- Fencing: Privacy,Wood
Lot
- Size: 8,402 Square Feet
- Features: City Lot, Level
Details
- Parcel number: 61640110600000000
Construction
Type & style
- Home type: SingleFamily
- Architectural style: Traditional
- Property subtype: Single Family Residence
Materials
- Lap Siding
- Roof: Composition
Condition
- Year built: 1995
Utilities & green energy
- Sewer: Public Sewer
- Water: Public
Community & HOA
Community
- Subdivision: Hawks Ridge
HOA
- Has HOA: Yes
- Amenities included: Pool
- HOA fee: $200 annually
- HOA name: Hawk Ridge Homeowners Association
Location
- Region: Lees Summit
Financial & listing details
- Price per square foot: $186/sqft
- Tax assessed value: $289,010
- Annual tax amount: $3,992
- Date on market: 6/11/2026
- Listing terms: Cash,Conventional,FHA,VA Loan
- Ownership: Private
- Road surface type: Paved
Estimated market value
Not available
Estimated sales range
Not available
Not available
Price history
| Date | Event | Price |
|---|---|---|
| 6/18/2026 | Pending sale | $360,000$186/sqft |
Source: | ||
| 6/11/2026 | Listed for sale | $360,000+53.2%$186/sqft |
Source: | ||
| 4/29/2019 | Sold | -- |
Source: | ||
| 4/1/2019 | Pending sale | $235,000$121/sqft |
Source: ReeceNichols Lees Summit #2155586 Report a problem | ||
| 3/29/2019 | Listed for sale | $235,000+35.9%$121/sqft |
Source: ReeceNichols Lees Summit #2155586 Report a problem | ||
| 6/28/2013 | Sold | -- |
Source: | ||
| 5/21/2008 | Sold | -- |
Source: Public Record Report a problem | ||
| 4/5/2008 | Listed for sale | $172,900$89/sqft |
Source: Homes & Land #1421593 Report a problem | ||
Public tax history
| Year | Property taxes | Tax assessment |
|---|---|---|
| 2025 | $3,992 +15.8% | $54,912 +15% |
| 2024 | $3,448 +0.7% | $47,751 |
| 2023 | $3,423 -2.1% | $47,751 +10.2% |
| 2022 | $3,497 -2% | $43,320 |
| 2021 | $3,569 +13.8% | $43,320 +14.9% |
| 2020 | $3,138 +2.8% | $37,708 |
| 2019 | $3,052 | $37,708 +37% |
| 2018 | $3,052 +24% | $27,528 |
| 2017 | $2,462 +11.9% | $27,528 +9.9% |
| 2016 | $2,200 +10.7% | $25,042 +12.5% |
| 2014 | $1,988 +0.1% | $22,265 |
| 2013 | $1,987 -0.2% | $22,265 |
| 2012 | $1,991 +0.4% | $22,265 |
| 2011 | $1,982 +1.8% | $22,265 |
| 2010 | $1,947 +19.4% | $22,265 |
| 2009 | $1,630 +0.4% | $22,265 +17.9% |
| 2008 | $1,623 -1.5% | $18,879 |
| 2007 | $1,648 +0.1% | $18,879 |
| 2006 | $1,647 -2.8% | $18,879 |
| 2005 | $1,694 +6.8% | $18,879 |
| 2004 | $1,587 -2.5% | $18,879 |
| 2003 | $1,628 +3% | $18,879 |
| 2002 | $1,581 +0.1% | $18,879 |
| 2001 | $1,579 | $18,879 |
Find assessor info on the county website
Monthly payment
Est. payment$--/mo
Payment breakdown
Explore the cost of this home by adjusting the details. Changes won't be saved.All calculations are estimates and provided by Zillow, Inc. for informational purposes only. Actual amounts may vary.
HOA fees may include property taxes on listings classified as Co-Ops. Contact the listing agent and/or owner for fee details.
Mortgage interest rates are dependent on a number of factors, including credit score, down payment, and repayment length. Interest rate data provided by Zillow Group Marketplace, Inc. as of 1/1/1970 from various mortgage lenders with which we have lead or other similar arrangements; the Estimated Payment is an average of those rates.
See how much you could borrow to make a competitive offer.
Climate risks
Neighborhood: 64081
Nearby schools
GreatSchools rating
- 5/10Sunset Valley Elementary SchoolGrades: K-5Distance: 1 mi
- 7/10East Trails Middle SchoolGrades: 6-8Distance: 0.4 mi
- 8/10Lee's Summit Senior High SchoolGrades: 9-12Distance: 1 mi
Schools provided by the listing agent
- Elementary: Sunset Valley
- Middle: East Trails
- High: Lee's Summit
Source: Heartland MLS as distributed by MLS GRID. This data may not be complete. We recommend contacting the local school district to confirm school assignments for this home.
A local agent can set up tours, give advice and negotiate with sellers.
A local lender can help you make sure your offer is ready when you are.
- Missouri
- Jackson County
- Lees Summit
- 64081
- 1005 SE 11th St