Skip main navigation
Off market
  • $398,200

    1005 SE Country Lane Trl, Lees Summit, MO 64081

    4beds
    4baths
    3,074sqft
    SingleFamily
    Built in 1998
    8,394 Square Feet Lot
    $398,200 Zestimate®
    $130/sqft
    $3,264 Estimated rent

    Home value

    $398,200

    $378,000 - $418,000

    $3,264/mo

    Zestimate® history
    Loading
    Loading...

    Owner options

    List your home for rent

    $3,264/mo

    Rent Zestimate®

    Find your next renter with Zillow Rental Manager. Plus, with online applications, you can quickly screen prospective tenants – for free.

    Learn more

    $3,264/mo

    Rent Zestimate®

    Refinance and save

    $2,560/mo

    Est. payment

    Refinancing to a lower rate could help reduce your monthly payments and save thousands over the life of the loan.

    See today's rates

    $2,560/mo

    Est. payment

    Explore your selling options

    Work with a Zillow partner agent

    Leverage their expertise and Zillow's premium Showcase listings to get your home seen by more buyers.

    Get started

    List with your own agent

    Get your home in front of millions of buyers by listing it on Zillow.

    Learn how to do it

    Sell it yourself

    Take full control of how buyers see your home on Zillow by listing For Sale by Owner (FSBO).

    List your home

    What's special

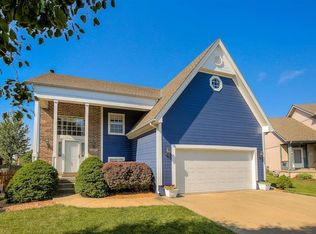
    Very Nice One Owner Home - Custom Build job has tons of finished BSMT Square Footage - Roof in Great Shape - Newer HVAC System- Brand New Ext paint & Lots of New Int paint - New Upstairs Level & Stairs carpet- Some New Tile Floors - Dramatic Vaulgted Ceiling in Great Room, with Plantation Shutters and Elegant Fireplace. Lots of Windows across the back of the home & Many Expensive Plantation Shutters! Has Both a Nice Breakfast Room & a Very Lrg Formal dining, being used as a Perfect Office w/glass French Doors. This Dining Room makes a Great Office, but could be a Play Room, Dining Room, basically a 'Flex' Room. Upstairs Loft is also a Great Place for an Office, or Den/Play Room - Nice Master Suite has Whirlpool, DBL Vanity & Spacious Walkin Closet - Tile floors in All baths & laundry - Upstairs Bonus Room in addition to Loft has all Cedar Walls & could be a Extra Bedroom- Ceiling Fans in all BR'S, Great Room & Loft- XLNT Landscaping Front & Back, Nice Front Porch- Huge Cul-de-Sac Lot w/ Fenced Yard- Approx. 18'X32' Back patio enlarged with nice paver stones - very wide back yard for kids or pets to play. Well kept One Owner Home, has Many Updates. 2021-08-13

    This property is off market, which means it's not currently listed for sale or rent on Zillow. This may be different from what's available on other websites or public sources.

    Facts & features

    Interior

    Bedrooms & bathrooms
    • Bedrooms: 4
    • Bathrooms: 4
    Heating
    • Forced air
    Cooling
    • Central
    Features
    • Flooring: Carpet
    • Basement: Partially finished
    • Has fireplace: Yes
    • Fireplace features: masonry
    Interior area
    • Total interior livable area: 3,074 sqft

    Property

    Parking
    • Total spaces: 2
    • Parking features: Garage - Attached
    Lot
    • Size: 8,394 sqft
    Details
    • Parcel number: 61640111600000000

    Construction

    Type & style
    • Home type: SingleFamily
    • Architectural style: Conventional
    Materials
    • Frame
    • Roof: Composition
    Condition
    • Year built: 1998

    Community & neighborhood

    Location
    • Region: Lees Summit

    HOA & financial

    HOA
    • Has HOA: Yes
    • HOA fee: $13 monthly

    Price history

    DateEventPrice
    9/1/2021Sold--
    Source: Heartland MLS as distributed by MLS GRID #2319472 Report a problem
    6/29/2021Pending sale$300,000$98/sqft
    Source: Heartland MLS as distributed by MLS GRID #2319472 Report a problem
    6/25/2021Listed for sale$300,000$98/sqft
    Source: Heartland MLS as distributed by MLS GRID #2319472 Report a problem

    Public tax history

    YearProperty taxesTax assessment
    2025$4,001 -14.6%$55,028 -15.1%
    2024$4,682 +0.7%$64,849
    2023$4,649 +38.4%$64,849 +55.8%
    2022$3,359 -2%$41,610
    2021$3,429 -1.1%$41,610 -0.1%
    2020$3,466 +2.8%$41,651
    2019$3,371 $41,651 +14.9%
    2018$3,371 +4%$36,249
    2017$3,242 +17.1%$36,249 +15%
    2016$2,769 +11.7%$31,521 +13.6%
    2014$2,479 +0.1%$27,755
    2013$2,477 -0.2%$27,755
    2012$2,481 +0.4%$27,755
    2011$2,471 +1.8%$27,755
    2010$2,427 -0.8%$27,755
    2009$2,445 +0.4%$27,755 -2%
    2008$2,436 -1.5%$28,321
    2007$2,472 +7.3%$28,321
    2006$2,305 -2.8%$28,321 +7.2%
    2005$2,371 +6.8%$26,421
    2004$2,220 -2.5%$26,421
    2003$2,278 +3%$26,421
    2002$2,212 +0.1%$26,421
    2001$2,210 $26,421

    Find assessor info on the county website

    Neighborhood: 64081

    Nearby schools

    GreatSchools rating
    Get a cash offer in 3 minutes
    Find out how much your home could sell for in as little as 3 minutes with a no-obligation cash offer.
    Estimated market value
    $398,200
    Get a cash offer in 3 minutes
    Find out how much your home could sell for in as little as 3 minutes with a no-obligation cash offer.
    Estimated market value
    $398,200