This stunning 4-bedroom, 3.5-bathroom residence is perfectly situated on a serene cul-de-sac, providing low traffic & tranquility. Step inside & the home opens to the expansive living room with vaulted ceilings providing an airy & open feel with large windows flooding the space with natural light, & the cozy fireplace adds a touch of warmth and charm. Off the living room you enter the heart of the home: the gourmet kitchen. This oversized space is perfect for both everyday meals and entertainment. The elegant granite countertops & the large kitchen island, ideal for extra food prep. The dining area within the kitchen is perfect for meals, & the adjacent sitting area, complete with its own fireplace, offers a cozy spot to unwind. The primary suite is conveniently located off the living room. This private retreat features a private bath with a luxurious jetted tub & a separate shower. The spacious walk-in closet provides ample storage and organization. Heading upstairs, you have three generously sized bedrooms. These rooms offer plenty of closet space and are perfect for guests, or even a home office. The full bathroom on this level has been updated, featuring modern fixtures ensuring convenience and comfort for everyone. Heading downstairs, the finished basement is sure to impresses with its versatility. This area with luxury vinyl planking, includes a full bathroom, making it ideal for guests or recreation. You’ll also discover over 650 sq ft of unfinished space, perfect for storage or to customize to your personal style. Stepping outside, you'll appreciate the new vinyl siding, which gives the home a fresh, modern look. This home combines comfort, style, and functionality, making it the perfect place for you to create lasting memories. Don’t miss out on this incredible opportunity to own a beautiful home in a desirable location.
Sold
Price Unknown
1005 SE Oak Hill Dr, Lees Summit, MO 64081
4beds
2,448sqft
Single Family Residence
Built in 1993
0.33 Acres Lot
$-- Zestimate®
$--/sqft
$3,210 Estimated rent
Home value
Not available
Estimated sales range
Not available
$3,210/mo
Zestimate® history
Owner options
List your home for rent
$3,210/mo
Rent Zestimate®
Find your next renter with Zillow Rental Manager. Plus, with online applications, you can quickly screen prospective tenants – for free.
$3,210/mo
Rent Zestimate®
Refinance and save
$130/mo
Est. payment
Refinancing to a lower rate could help reduce your monthly payments and save thousands over the life of the loan.
$130/mo
Est. payment
Explore your selling options
Work with a Zillow partner agent
Leverage their expertise and Zillow's premium Showcase listings to get your home seen by more buyers.
Get startedList with your own agent
Get your home in front of millions of buyers by listing it on Zillow.
Learn how to do itSell it yourself
Take full control of how buyers see your home on Zillow by listing For Sale by Owner (FSBO).
List your homeWhat's special
Zillow last checked:
Listing updated:
Listed by:
B J Ersery 913-908-8049,
RE/MAX Elite, REALTORS
Bought with:
Amanda Palmer, 00245853
RE/MAX Heritage
Source: Heartland MLS as distributed by MLS GRID,MLS#: 2499065
Facts & features
Interior
Bedrooms & bathrooms
- Bedrooms: 4
- Bathrooms: 4
- Full bathrooms: 3
- 1/2 bathrooms: 1
Primary bedroom
- Features: Carpet, Ceiling Fan(s)
- Level: First
- Dimensions: 16 x 13
Bedroom 3
- Features: Carpet
- Level: Second
- Dimensions: 12 x 11
Bedroom 4
- Level: Second
- Dimensions: 12 x 11
Primary bathroom
- Features: Separate Shower And Tub, Walk-In Closet(s)
- Level: First
- Dimensions: 15 x 13
Bathroom 2
- Features: Luxury Vinyl, Shower Over Tub
- Level: Second
- Dimensions: 8 x 6
Bathroom 2
- Features: Walk-In Closet(s)
- Level: Second
- Dimensions: 10 x 10
Bathroom 3
- Features: Shower Only
- Level: Basement
Family room
- Level: Basement
- Dimensions: 24 x 10
Great room
- Features: All Carpet, Ceiling Fan(s), Fireplace
- Level: First
- Dimensions: 19 x 17
Half bath
- Level: First
Kitchen
- Features: Granite Counters, Pantry, Wood Floor
- Level: First
- Dimensions: 18 x 17
Laundry
- Level: First
Workshop
- Level: Basement
- Dimensions: 35 x 19
Heating
- Natural Gas
Cooling
- Attic Fan, Electric
Appliances
- Included: Dishwasher, Disposal, Exhaust Fan, Humidifier, Microwave, Refrigerator, Built-In Electric Oven
- Laundry: Laundry Room, Main Level
Features
- Ceiling Fan(s), Central Vacuum, Kitchen Island, Pantry, Vaulted Ceiling(s), Walk-In Closet(s)
- Flooring: Carpet, Luxury Vinyl, Wood
- Windows: Skylight(s), Thermal Windows
- Basement: Daylight,Finished,Sump Pump
- Number of fireplaces: 2
- Fireplace features: Great Room, Kitchen, Masonry
Interior area
- Total structure area: 2,448
- Total interior livable area: 2,448 sqft
- Finished area above ground: 2,208
- Finished area below ground: 240
Property
Parking
- Total spaces: 2
- Parking features: Attached, Built-In, Garage Door Opener, Garage Faces Front
- Attached garage spaces: 2
Features
- Patio & porch: Patio, Porch
- Spa features: Bath
Lot
- Size: 0.33 Acres
- Features: Cul-De-Sac
Details
- Parcel number: 61640035000000000
Construction
Type & style
- Home type: SingleFamily
- Architectural style: Traditional
- Property subtype: Single Family Residence
Materials
- Vinyl Siding
- Roof: Composition
Condition
- Year built: 1993
Utilities & green energy
- Sewer: Public Sewer
- Water: Public
Community & HOA
Community
- Security: Smoke Detector(s)
- Subdivision: Oak Hill Estates
HOA
- Has HOA: Yes
- HOA fee: $130 annually
- HOA name: Oak Hill Estates
Location
- Region: Lees Summit
Financial & listing details
- Tax assessed value: $293,590
- Annual tax amount: $3,821
- Date on market: 7/12/2024
- Listing terms: Cash,Conventional,FHA,VA Loan
- Ownership: Private
- Road surface type: Paved
Price history
| Date | Event | Price |
|---|---|---|
| 5/1/2026 | Price change | $430,000-4.4%$176/sqft |
Source: Owner Report a problem | ||
| 2/24/2026 | Listed for sale | $450,000+18.4%$184/sqft |
Source: Owner Report a problem | ||
| 8/13/2024 | Sold | -- |
Source:  Heartland MLS as distributed by MLS GRID #2499065 Report a problem Heartland MLS as distributed by MLS GRID #2499065 Report a problem | ||
| 7/15/2024 | Pending sale | $379,950$155/sqft |
Source: Heartland MLS as distributed by MLS GRID #2499065 Report a problem | ||
| 7/12/2024 | Price change | $379,950+1.3%$155/sqft |
Source: Heartland MLS as distributed by MLS GRID #2499065 Report a problem | ||
| 6/18/2024 | Pending sale | $374,950$153/sqft |
Source: Heartland MLS as distributed by MLS GRID #2493485 Report a problem | ||
| 6/14/2024 | Listed for sale | $374,950$153/sqft |
Source: Heartland MLS as distributed by MLS GRID #2493485 Report a problem | ||
Public tax history
| Year | Property taxes | Tax assessment |
|---|---|---|
| 2025 | $4,056 +5.4% | $55,782 +4.6% |
| 2024 | $3,849 +0.7% | $53,310 |
| 2023 | $3,821 +12.2% | $53,310 +26.4% |
| 2022 | $3,405 -2% | $42,180 |
| 2021 | $3,475 -0.9% | $42,180 +0% |
| 2020 | $3,508 +2.8% | $42,161 |
| 2019 | $3,412 | $42,161 +14.9% |
| 2018 | $3,412 +4% | $36,694 |
| 2017 | $3,282 +12.2% | $36,694 +10.2% |
| 2016 | $2,926 -1.5% | $33,307 +0.1% |
| 2014 | $2,970 +0.1% | $33,259 |
| 2013 | $2,968 -0.2% | $33,259 |
| 2012 | $2,974 +0.4% | $33,259 |
| 2011 | $2,961 +1.8% | $33,259 |
| 2010 | $2,908 -2.4% | $33,259 |
| 2009 | $2,980 +0.4% | $33,259 -3.6% |
| 2008 | $2,968 +0.5% | $34,515 |
| 2007 | $2,954 +0.1% | $34,515 +2% |
| 2006 | $2,952 +11.8% | $33,838 |
| 2005 | $2,640 +6.8% | $33,838 +15% |
| 2004 | $2,473 -2.5% | $29,424 |
| 2003 | $2,537 +3% | $29,424 |
| 2002 | $2,464 +0.1% | $29,424 |
| 2001 | $2,461 | $29,424 |
Find assessor info on the county website
Neighborhood: 64081
Nearby homes
- $478,6004 bd5 ba3.3k sqft1009 SE Oak Hill Dr, Lees Summit, MO 64081Off Market
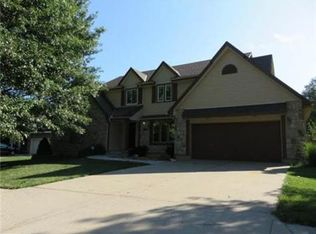
- $437,7004 bd2 ba2.7k sqft1001 SE Oak Hill Dr, Lees Summit, MO 64081Off Market
- $415,2003 bd3 ba2.3k sqft1136 SE 11th Ct, Lees Summit, MO 64081Off Market
- $393,6004 bd3 ba2.2k sqft1138 SE 11th Ct, Lees Summit, MO 64081Off Market
- $418,5004 bd4 ba3.2k sqft1013 SE Oak Hill Dr, Lees Summit, MO 64081Off Market
- $400,6003 bd4 ba3.8k sqft1134 SE 11th Ct, Lees Summit, MO 64081Off Market
- $445,3004 bd2 ba2.7k sqft1000 SE Oak Hill Dr, Lees Summit, MO 64081Off Market
- $413,0004 bd2 ba2.4k sqft1008 SE Oak Hill Dr, Lees Summit, MO 64081Off Market
Nearby schools
GreatSchools rating
- 6/10Sunset Valley Elementary SchoolGrades: K-5Distance: 1.1 mi
- 8/10East Trails Middle SchoolGrades: 6-8Distance: 0.6 mi
- 8/10Lee's Summit Senior High SchoolGrades: 9-12Distance: 1.2 mi
- Missouri
- Jackson County
- Lees Summit
- 64081
- 1005 SE Oak Hill Dr
Nearby cities
Nearby zip codes
Other Lees Summit Topics
