SECTION 8 ACCEPTED
Move In By 7.15.26 REDUCED RATE OF 1545.00
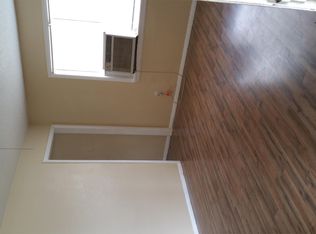
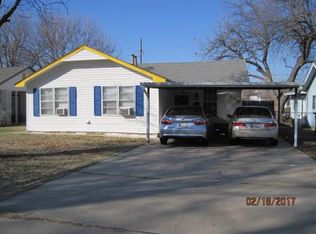
Welcome to this spacious 5 bedroom, 2 bathroom home located in SW Oklahoma City. This home features a covered carport, fenced yard, and extra storage space. The open floor plan allows for easy flow between the living room, kitchen, and dining area. Enjoy the modern look and easy maintenance of luxury vinyl plank flooring throughout the home - no carpet to worry about! With plenty of space for everyone, this home is perfect for those looking for a comfortable and functional living space in a convenient location. Contact us today to schedule a tour of this lovely 5 Bedroom 2 Bath Home in SW OKC.
**Zillow applications will not be accepted, please apply directly through our website. Non Refundable Pet fee of $500 per pet. You can opt for a deposit alternative to reduce out of pocket costs for your security deposit. Monthly pet fee determined by paw score from pet screening. Avg pet fee is $30 per month. ALL applicants must go to pet screening regardless if no pets, ESA, service animals and household pets. Self showing available!
House for rent
$1,545/mo
Fees may apply
1005 SW 63rd St, Oklahoma City, OK 73139
5beds
1,384sqft
Price may not include required fees and charges. Learn more|
Single family residence
Available now
Cats, dogs OK
Carport parking
What's special
Fenced yardOpen floor planCovered carportExtra storage space
- 70 days |
- -- |
- -- |
Zillow last checked:
Listing updated:
Travel times

Let’s turn your rent into credit progress
Build credit history with every on-time payment and get credit for the payment you’re already making.
Facts & features
Interior
Bedrooms & bathrooms
- Bedrooms: 5
- Bathrooms: 2
- Full bathrooms: 2
Appliances
- Included: Dishwasher, Stove
Interior area
- Total interior livable area: 1,384 sqft
Property
Parking
- Parking features: Carport
- Has carport: Yes
- Details: Contact manager
Features
- Exterior features: Extra Stroage, LVP Throughout, NO CARPET, Open Floor Plan, Section 8 Program Accepted
- Fencing: Fenced Yard
Details
- Parcel number: 1713074468610
Construction
Type & style
- Home type: SingleFamily
- Property subtype: Single Family Residence
Community & HOA
Location
- Region: Oklahoma City
Financial & listing details
- Lease term: Contact For Details
Price history
| Date | Event | Price |
|---|---|---|
| 7/7/2026 | Price change | $1,545-3.1%$1/sqft |
Source: Zillow Rentals Report a problem | ||
| 5/5/2026 | Listed for rent | $1,595+14.3%$1/sqft |
Source: Zillow Rentals Report a problem | ||
| 5/1/2026 | Listing removed | $145,000$105/sqft |
Source: | ||
| 4/12/2026 | Listed for sale | $145,000+26.1%$105/sqft |
Source: | ||
| 1/7/2025 | Listing removed | $1,395$1/sqft |
Source: Zillow Rentals Report a problem | ||
| 12/7/2024 | Listed for rent | $1,395+21.8%$1/sqft |
Source: Zillow Rentals Report a problem | ||
| 6/15/2020 | Sold | $115,000$83/sqft |
Source: | ||
| 5/4/2020 | Pending sale | $115,000$83/sqft |
Source: Table Property Network #902127 Report a problem | ||
| 5/4/2020 | Listed for sale | $115,000+15%$83/sqft |
Source: Table Property Network #902127 Report a problem | ||
| 2/4/2020 | Listing removed | $1,145$1/sqft |
Source: LUXE Sales & Management Report a problem | ||
| 12/30/2019 | Listed for rent | $1,145$1/sqft |
Source: LUXE Sales & Management Report a problem | ||
| 7/27/2019 | Listing removed | $1,145$1/sqft |
Source: LUXE Property Management, LLC Report a problem | ||
| 7/3/2019 | Listed for rent | $1,145$1/sqft |
Source: LUXE Property Management, LLC Report a problem | ||
| 9/23/2018 | Listing removed | $1,145$1/sqft |
Source: Top Choice Property Management Report a problem | ||
| 8/28/2018 | Listed for rent | $1,145$1/sqft |
Source: Top Choice Property Management Report a problem | ||
| 6/7/2018 | Sold | $100,000+122.2%$72/sqft |
Source: | ||
| 7/12/2016 | Sold | $45,000$33/sqft |
Source: Public Record Report a problem | ||
Neighborhood: I-240 Corridor
Nearby schools
GreatSchools rating
- 4/10Prairie Queen Elementary SchoolGrades: PK-4Distance: 0.4 mi
- 2/10Jefferson Middle SchoolGrades: 5-8Distance: 0.5 mi
- 1/10U. S. Grant High SchoolGrades: 9-12Distance: 1.1 mi