Skip main navigation
Sold for $274,900
  • $274,900

    1005 Saint Ives Ct, Mount Dora, FL 32757

    2beds
    1,442sqft
    Single Family Residence
    Built in 1998
    5,413 Square Feet Lot
    $274,800 Zestimate®
    $191/sqft
    $2,107 Estimated rent

    Home value

    $274,800

    $261,000 - $289,000

    $2,107/mo

    Zestimate® history
    Loading
    Loading...

    Owner options

    List your home for rent

    $2,107/mo

    Rent Zestimate®

    Find your next renter with Zillow Rental Manager. Plus, with online applications, you can quickly screen prospective tenants – for free.

    Learn more

    $2,107/mo

    Rent Zestimate®

    Refinance and save

    $2,055/mo

    Est. payment

    Refinancing to a lower rate could help reduce your monthly payments and save thousands over the life of the loan.

    See today's rates

    $2,055/mo

    Est. payment

    Explore your selling options

    Work with a Zillow partner agent

    Leverage their expertise and Zillow's premium Showcase listings to get your home seen by more buyers.

    Get started

    List with your own agent

    Get your home in front of millions of buyers by listing it on Zillow.

    Learn how to do it

    Sell it yourself

    Take full control of how buyers see your home on Zillow by listing For Sale by Owner (FSBO).

    List your home

    What's special

    Inviting homeBack lanaiFreshly updatedRecently paintedNewly carpetedQuiet dead-end street
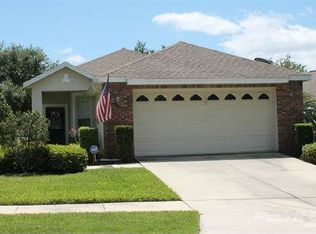
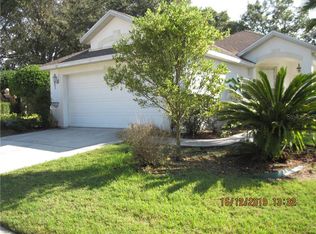
    Freshly Updated Saint Ives Villa in The Country Club of Mount Dora Welcome home to this charming and beautifully refreshed 2-bedroom, 2-bath villa nestled in the highly desirable Saint Ives enclave within the prestigious Country Club of Mount Dora. Some photos are virtually staged. Recently painted and newly carpeted, along with several additional updates, this inviting home offers the fresh, clean feel of moving into a brand-new residence. Tucked away on a quiet dead-end street at the rear of the community, you’ll appreciate the peaceful setting and added privacy. One of Saint Ives’ most desirable features is its exclusive community pool and clubhouse, located just steps from your back lanai—perfect for relaxing with neighbors or enjoying Florida’s beautiful weather without leaving your neighborhood. Residents enjoy maintenance-free living with landscaping and exterior maintenance included for a nominal monthly fee, allowing more time to enjoy the exceptional amenities throughout the Country Club of Mount Dora. The Country Club community offers: Championship golf course Tennis and pickleball courts Resort-style swimming pool Clubhouse and restaurant Scenic streets and mature landscaping Convenient location in the heart of Mount Dora Whether you’re looking for a full-time residence, seasonal retreat, or low-maintenance lifestyle, this adorable villa combines comfort, convenience, and country club living in one of Central Florida’s most sought-after communities. Don’t miss this opportunity to enjoy the best of Mount Dora living in Saint Ives! Schedule your private showing today.

    Zillow last checked:

    Listing updated:

    Listed by:

    Linda Lake 352-516-6468,

    WATSON REALTY CORP 352-536-6530,

    Lisa Rewis 407-883-7710,

    WATSON REALTY CORP

    Bought with:

    Christina Grant, 3097552

    ERA GRIZZARD REAL ESTATE

    Source: Stellar MLS,MLS#: G5113618MLS LogoOriginating MLS: Lake and Sumter

    Facts & features

    Interior

    Bedrooms & bathrooms
    • Bedrooms: 2
    • Bathrooms: 2
    • Full bathrooms: 2
    Rooms
    • Room types: Florida Room, Utility Room
    Primary bedroom
    • Features: Built-in Closet
    • Level: First
    • Area: 192 Square Feet
    • Dimensions: 16x12
    Bathroom 2
    • Features: Built-in Closet
    • Level: First
    • Area: 132 Square Feet
    • Dimensions: 12x11
    Family room
    • Features: No Closet
    • Level: First
    • Area: 121 Square Feet
    • Dimensions: 11x11
    Kitchen
    • Level: First
    • Area: 187 Square Feet
    • Dimensions: 17x11
    Living room
    • Level: First
    • Area: 352 Square Feet
    • Dimensions: 22x16
    Heating
    • Central, Heat Pump
    Cooling
    • Central Air
    Appliances
    • Included: Dishwasher, Disposal, Dryer, Range, Refrigerator, Washer
    • Laundry: Inside
    Features
    • Ceiling Fan(s), Kitchen/Family Room Combo
    • Flooring: Carpet, Ceramic Tile
    • Has fireplace: No
    Interior area
    • Total structure area: 2,166
    • Total interior livable area: 1,442 sqft

    Property

    Parking
    • Total spaces: 2
    • Parking features: Garage - Attached
    • Attached garage spaces: 2
    Features
    • Levels: One
    • Stories: 1
    • Patio & porch: Screened
    • Exterior features: Irrigation System
    • Has view: Yes
    • View description: Trees/Woods
    Lot
    • Size: 5,413 Square Feet
    • Features: Cleared
    • Residential vegetation: Mature Landscaping
    Details
    • Parcel number: 201927157000000300
    • Zoning: PUD
    • Special conditions: None

    Construction

    Type & style
    • Home type: SingleFamily
    • Architectural style: Contemporary
    • Property subtype: Single Family Residence
    Materials
    • Block, Stucco
    • Foundation: Slab
    • Roof: Shingle
    Condition
    • New construction: No
    • Year built: 1998

    Utilities & green energy

    • Sewer: Public Sewer
    • Water: Public
    • Utilities for property: Cable Available, Sewer Connected

    Community & HOA

    Community
    • Features: Clubhouse, Deed Restrictions, Fitness Center, Pool, Tennis Court(s)
    • Pet fee: $0 monthly
    • Subdivision: MT DORA COUNTRY CLUB MT DORA PH 02-10
    HOA
    • Has HOA: Yes
    • Amenities included: Golf Course, Pool, Recreation Facilities, Tennis Court(s)
    • Services included: Community Pool, Reserve Fund, Maintenance Grounds, Trash
    • HOA fee: $210 monthly
    • HOA name: Jack Chamness
    • HOA phone: 352-383-0363
    Location
    • Region: Mount Dora

    Financial & listing details

    • Price per square foot: $191/sqft
    • Tax assessed value: $281,403
    • Annual tax amount: $5,264
    • Date on market: 6/11/2026
    • Cumulative days on market: 2 days
    • Listing terms: Cash,Conventional,FHA,VA Loan
    • Ownership: Fee Simple
    • Total actual rent: 0
    • Road surface type: Paved

    Price history

    DateEventPrice
    7/11/2026Sold$274,900$191/sqft
    Source: Stellar MLS #G5113618 Report a problem
    6/13/2026Pending sale$274,900$191/sqft
    Source: Stellar MLS #G5113618 Report a problem
    6/11/2026Listed for sale$274,900+108.3%$191/sqft
    Source: Stellar MLS #G5113618 Report a problem
    3/9/2001Sold$132,000+6.8%$92/sqft
    Source: Public Record Report a problem
    11/9/1998Sold$123,600$86/sqft
    Source: Public Record Report a problem

    Public tax history

    YearProperty taxesTax assessment
    2025$5,264 +5.4%$261,090 +10%
    2024$4,993 +10.6%$237,360 +10%
    2023$4,515 +6.5%$215,790 +10%
    2022$4,237 +14.1%$196,180 +10%
    2021$3,713 +3.4%$178,353 +10%
    2020$3,592 +3%$162,139 +10%
    2019$3,488 +10.6%$147,399 +10%
    2018$3,154 $133,999 +10%
    2017$3,154 +25.8%$121,817 +3.7%
    2016$2,506 +3.7%$117,494 +1.9%
    2015$2,417 +2.4%$115,328 +1.7%
    2014$2,361 +8%$113,358 +2.3%
    2013$2,186 -0.8%$110,798
    2012$2,203 -6.5%$110,798 -7.9%
    2011$2,355 -18.4%$120,274 -19%
    2010$2,886 -5.9%$148,560 -6%
    2009$3,067 -7.4%$158,024 -7.5%
    2008$3,313 +69.7%$170,867 +37.4%
    2007$1,952 -6.6%$124,322 +2.5%
    2006$2,090 +2%$121,290 +3%
    2005$2,049 +3.2%$117,758
    2004$1,986 -0.1%--
    2003$1,989 +3%$113,569 +3.7%
    2002$1,931 -19.9%$109,569
    2001$2,410 -2.1%$109,569
    2000$2,460 $109,569
    Find assessor info on the county website

    Neighborhood: 32757

    Nearby schools

    GreatSchools rating
    Get a cash offer in 3 minutes
    Find out how much your home could sell for in as little as 3 minutes with a no-obligation cash offer.
    Estimated market value
    $274,800
    Get a cash offer in 3 minutes
    Find out how much your home could sell for in as little as 3 minutes with a no-obligation cash offer.
    Estimated market value
    $274,800