Welcome home to this wonderful four bedroom three full bath home in sought after Cape St Claire. This home boasts some unique features and should be on your list to see as soon as possible. Walk up to the covered front porch to gain entry to the house. Once inside upstairs is the open concept floor plan. In the kitchen find all stainless appliances and the stove/range is gas, counters are granite, and the floor is hardwood. The kitchen is open to the living room and dining room, also with wood floors and from the dining area a sliding glass door leads to a huge deck. The primary bedroom has an attached bath with a double sink vanity, and the three other bedrooms are of ample size. Downstairs find an enormous rec room with a built in bar which contains a fish tank. From the rec room a slider leads to level backyard with fish ponds, stairs up to the deck, and plenty of room to play. Last but NOT least on the lower level find the fully finished garage - perfect for car enthusiasts to keep their cherished wheels. Here is also where the stacked washer and dryer are located, to allow for maximum space inside. There is parking for at least five more vehicles in the driveway as well.******* Cape St Claire amenities include, beaches, fishing/crabbing pier, boat ramp, playgrounds, marina, & more. Broadneck School District. Close to shops and restaurants. Great location, minutes from downtown Annapolis, and good commuter location with quick access to Rt 50 & I-97 close to Washington or Baltimore.*************Come see this one ASAP before it's gone!
Sold for $585,178
$585,178
1005 Saint Margarets Dr, Annapolis, MD 21409
4beds
2,050sqft
Single Family Residence
Built in 1973
9,000 Square Feet Lot
$625,500 Zestimate®
$285/sqft
$3,879 Estimated rent
Home value
$625,500
$594,000 - $657,000
$3,879/mo
Zestimate® history
Owner options
List your home for rent
$3,879/mo
Rent Zestimate®
Find your next renter with Zillow Rental Manager. Plus, with online applications, you can quickly screen prospective tenants – for free.
$3,879/mo
Rent Zestimate®
Refinance and save
$3,585/mo
Est. payment
Refinancing to a lower rate could help reduce your monthly payments and save thousands over the life of the loan.
$3,585/mo
Est. payment
Explore your selling options
Work with a Zillow partner agent
Leverage their expertise and Zillow's premium Showcase listings to get your home seen by more buyers.
Get startedList with your own agent
Get your home in front of millions of buyers by listing it on Zillow.
Learn how to do itSell it yourself
Take full control of how buyers see your home on Zillow by listing For Sale by Owner (FSBO).
List your homeWhat's special
Built in barCovered front porchEnormous rec roomBoat rampWood floorsDouble sink vanityFully finished garage
Zillow last checked:
Listing updated:
Listed by:
Chris Fuller 301-219-9638,
Long & Foster Real Estate, Inc.
Bought with:
Caleb Prater
EQCO Real Estate Inc.
Source: Bright MLS,MLS#: MDAA2072638
Facts & features
Interior
Bedrooms & bathrooms
- Bedrooms: 4
- Bathrooms: 3
- Full bathrooms: 3
- Main level bathrooms: 2
- Main level bedrooms: 4
Rooms
- Room types: Living Room, Dining Room, Primary Bedroom, Bedroom 2, Bedroom 3, Bedroom 4, Kitchen, Recreation Room, Bathroom 2, Bathroom 3, Primary Bathroom
Basement
- Area: 650
Heating
- Central, Heat Pump, Electric
Cooling
- Central Air, Heat Pump, Electric
Appliances
- Included: Electric Water Heater
Features
- Has basement: No
- Has fireplace: No
Interior area
- Total structure area: 2,050
- Total interior livable area: 2,050 sqft
- Finished area above ground: 1,400
- Finished area below ground: 650
Property
Parking
- Total spaces: 2
- Parking features: Garage Faces Front, Oversized, Concrete, Attached
- Attached garage spaces: 2
- Has uncovered spaces: Yes
- Details: Garage Sqft: 598
Accessibility
- Accessibility features: None
Features
- Levels: Split Foyer,Two
- Stories: 2
- Pool features: None
- Waterfront features: Boat - Powered, Canoe/Kayak, Fishing Allowed, Personal Watercraft (PWC), Private Access, Sail, Swimming Allowed, Waterski/Wakeboard, River
- Body of water: Magothy River
Lot
- Size: 9,000 Square Feet
Details
- Additional structures: Above Grade, Below Grade
- Parcel number: 020316506108477
- Zoning: R5
- Special conditions: Standard
Construction
Type & style
- Home type: SingleFamily
- Property subtype: Single Family Residence
Materials
- Brick Front, Vinyl Siding
- Foundation: Slab
- Roof: Asphalt
Condition
- Excellent
- New construction: No
- Year built: 1973
Utilities & green energy
- Sewer: Public Sewer
- Water: Well
Community & HOA
Community
- Subdivision: Cape St Claire
HOA
- Has HOA: Yes
- Amenities included: Beach Access, Boat Dock/Slip, Boat Ramp, Clubhouse, Common Grounds, Meeting Room, Picnic Area, Pier/Dock, Tot Lots/Playground, Water/Lake Privileges, Party Room
- Services included: Common Area Maintenance, Insurance, Management, Pier/Dock Maintenance, Reserve Funds
- HOA fee: $10 annually
- HOA name: CAPE ST CLAIRE IMPROVMENT ASSOCIATION
Location
- Region: Annapolis
Financial & listing details
- Price per square foot: $285/sqft
- Tax assessed value: $413,933
- Annual tax amount: $4,428
- Date on market: 11/1/2023
- Listing agreement: Exclusive Right To Sell
- Ownership: Fee Simple
Price history
| Date | Event | Price |
|---|---|---|
| 11/30/2023 | Sold | $585,178+1.8%$285/sqft |
Source:  Bright MLS #MDAA2072638 Report a problem Bright MLS #MDAA2072638 Report a problem | ||
| 11/5/2023 | Pending sale | $575,000$280/sqft |
Source: Bright MLS #MDAA2072638 Report a problem | ||
| 11/2/2023 | Listed for sale | $575,000+27.8%$280/sqft |
Source: Bright MLS #MDAA2072638 Report a problem | ||
| 4/1/2019 | Listing removed | $450,000$220/sqft |
Source: RE/MAX One #MDAA374348 Report a problem | ||
| 3/31/2019 | Listed for sale | $450,000$220/sqft |
Source: RE/MAX One #MDAA374348 Report a problem | ||
| 3/29/2019 | Sold | $450,000$220/sqft |
Source: Public Record Report a problem | ||
| 2/19/2019 | Pending sale | $450,000$220/sqft |
Source: RE/MAX One #MDAA374348 Report a problem | ||
| 2/16/2019 | Listed for sale | $450,000-5.3%$220/sqft |
Source: RE/MAX One #MDAA374348 Report a problem | ||
| 12/2/2018 | Listing removed | $474,950$232/sqft |
Source: RE/MAX EXECUTIVE #1001411872 Report a problem | ||
| 10/8/2018 | Price change | $474,950-2.1%$232/sqft |
Source: RE/MAX Executive #1001411872 Report a problem | ||
| 7/18/2018 | Price change | $484,950-3%$237/sqft |
Source: RE/MAX Executive #1001411872 Report a problem | ||
| 5/15/2018 | Listed for sale | $499,850+99.9%$244/sqft |
Source: RE/MAX Executive #1001411872 Report a problem | ||
| 3/11/2004 | Sold | $250,000+74.2%$122/sqft |
Source: Public Record Report a problem | ||
| 11/25/1997 | Sold | $143,500$70/sqft |
Source: Public Record Report a problem | ||
Public tax history
| Year | Property taxes | Tax assessment |
|---|---|---|
| 2025 | $5,684 +18.8% | $466,733 +6.9% |
| 2024 | $4,783 +5.8% | $436,800 +5.5% |
| 2023 | $4,520 +10.6% | $413,933 +5.8% |
| 2022 | $4,087 +6.2% | $391,067 +6.2% |
| 2021 | $3,848 +3.5% | $368,200 +3.6% |
| 2020 | $3,718 +3.6% | $355,467 -3.5% |
| 2019 | $3,588 +7.2% | $368,200 +11.6% |
| 2018 | $3,346 +1044% | $330,000 +4.7% |
| 2017 | $293 | $315,067 +5% |
| 2016 | $293 | $300,133 +5.2% |
| 2015 | $293 | $285,200 |
| 2014 | -- | $285,200 |
| 2013 | -- | $285,200 -2.4% |
| 2012 | -- | $292,300 |
| 2011 | -- | $292,300 |
| 2010 | -- | $292,300 -22.7% |
| 2009 | -- | $378,060 +13.3% |
| 2008 | -- | $333,762 +15.3% |
| 2007 | -- | $289,466 +18.1% |
| 2006 | -- | $245,170 +13.2% |
| 2005 | -- | $216,570 +15.2% |
| 2004 | -- | $187,970 +17.9% |
| 2003 | -- | $159,370 +4.4% |
| 2002 | -- | $152,680 +4.6% |
| 2001 | -- | $145,990 |
Find assessor info on the county website
Neighborhood: 21409
Nearby homes
- $441,400-- bd1 ba994 sqft1007 Saint Margarets Dr, Annapolis, MD 21409Off Market
- $611,9003 bd2 ba1.2k sqft1001 Saint Margarets Dr, Annapolis, MD 21409Off Market
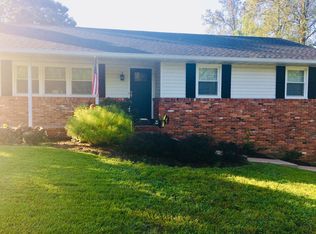
- $531,4003 bd2 ba1.1k sqft990 Saint Johns Dr, Annapolis, MD 21409Off Market
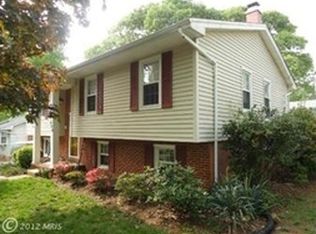
- $547,2005 bd2 ba988 sqft992 Saint Johns Dr, Annapolis, MD 21409Off Market
- $561,2003 bd3 ba2.5k sqft988 Saint Johns Dr, Annapolis, MD 21409Off Market
- $665,0003 bd4 ba2.4k sqft1009 Saint Margarets Dr, Annapolis, MD 21409Sold
- $470,7003 bd1 ba1.1k sqft998 Saint Margarets Dr, Annapolis, MD 21409Off Market
- $529,200-- bd1 ba2.1k sqft994 Saint Johns Dr, Annapolis, MD 21409Off Market
Nearby schools
GreatSchools rating
- 8/10Cape St. Claire Elementary SchoolGrades: PK-5Distance: 0.5 mi
- 9/10Magothy River Middle SchoolGrades: 6-8Distance: 3.8 mi
- 8/10Broadneck High SchoolGrades: 9-12Distance: 0.6 mi
Schools provided by the listing agent
- Elementary: Cape St Claire
- Middle: Magothy River
- High: Broadneck
- District: Anne Arundel County Public Schools
Source: Bright MLS. This data may not be complete. We recommend contacting the local school district to confirm school assignments for this home.
Get a cash offer in 3 minutes
Find out how much your home could sell for in as little as 3 minutes with a no-obligation cash offer.
Estimated market value
$625,500
Get a cash offer in 3 minutes
Find out how much your home could sell for in as little as 3 minutes with a no-obligation cash offer.
Estimated market value
$625,500
- Maryland
- Anne Arundel County
- Annapolis
- 21409
- 1005 Saint Margarets Dr
Nearby cities
Nearby zip codes
Other Annapolis Topics
