Skip main navigation
Sold for $392,000
  • $392,000

    1005 Saint Michaels Ct #1005, Chester Springs, PA 19425

    3beds
    1,788sqft
    Townhouse
    Built in 1982
    1,447 Square Feet Lot
    $392,000 Zestimate®
    $219/sqft
    $2,500 Estimated rent

    Home value

    $392,000

    $372,000 - $412,000

    $2,500/mo

    Zestimate® history
    Loading
    Loading...

    Owner options

    List your home for rent

    $2,500/mo

    Rent Zestimate®

    Find your next renter with Zillow Rental Manager. Plus, with online applications, you can quickly screen prospective tenants – for free.

    Learn more

    $2,500/mo

    Rent Zestimate®

    Refinance and save

    $2,675/mo

    Est. payment

    Refinancing to a lower rate could help reduce your monthly payments and save thousands over the life of the loan.

    See today's rates

    $2,675/mo

    Est. payment

    Explore your selling options

    Work with a Zillow partner agent

    Leverage their expertise and Zillow's premium Showcase listings to get your home seen by more buyers.

    Get started

    List with your own agent

    Get your home in front of millions of buyers by listing it on Zillow.

    Learn how to do it

    Sell it yourself

    Take full control of how buyers see your home on Zillow by listing For Sale by Owner (FSBO).

    List your home

    What's special

    Spacious deckBeautifully renovated bathroomBright inviting living spaceNewer roofCheerful breakfast areaHardwood flooringVaulted ceilings
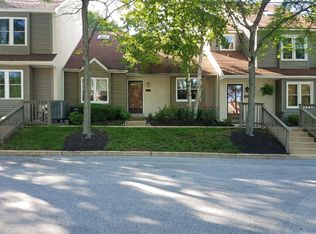
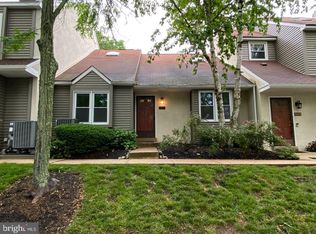
    Welcome to 1005 Saint Michaels Court, a beautifully maintained end-unit townhome nestled in the highly sought-after Liongate community of Chester Springs. Offering nearly 1,800 square feet of bright, inviting living space, this move-in ready home blends comfort, style, and convenience. Tucked away on a smaller, quiet court set back from the main roads, this home offers a more private and peaceful setting within the community. Sunlight fills the open-concept living and dining areas, creating a warm and welcoming atmosphere. The kitchen features a charming farmhouse aesthetic with stainless steel appliances, butcher block countertops, and a cheerful breakfast area complete with vaulted ceilings, skylights, hardwood flooring, and sliding doors that lead to a spacious deck. The outdoor space is perfect for relaxing or entertaining. Enjoy the ease and flexibility of first-floor living with two generously sized bedrooms, a full bathroom, and a convenient laundry area all on the main level. Upstairs, the primary suite offers a unique loft-style layout with ample closet space and room for a private sitting area. The beautifully renovated bathroom features a walk-in shower with a rain showerhead and direct access to a large walk-in closet. The unfinished lower level provides abundant storage and endless possibilities for a home gym, hobby space, or future finishing. Additional updates, including a newer roof and water heater, add to the home’s value and peace of mind. Residents of Liongate enjoy fantastic community amenities, including sport courts, a pool, and a clubhouse. Ideally situated in the heart of the Lionville area, this home offers easy access to major routes, public transportation, shopping, dining, and is located within the highly regarded Downingtown East School District. A perfect combination of space, style, and location. This is one you won’t want to miss.

    Zillow last checked:

    Listing updated:

    Listed by:

    Jacqueline Houck 484-716-3937,

    Keller Williams Real Estate -Exton

    Bought with:

    Jesse Strange, RS326181

    VRA Realty

    Source: Bright MLS,MLS#: PACT2124146MLS Logo

    Facts & features

    Interior

    Bedrooms & bathrooms
    • Bedrooms: 3
    • Bathrooms: 2
    • Full bathrooms: 2
    • Main level bathrooms: 1
    • Main level bedrooms: 2
    Basement
    • Area: 0
    Heating
    • Heat Pump, Electric
    Cooling
    • Central Air, Electric
    Appliances
    • Included: Electric Water Heater
    Features
    • Basement: Unfinished
    • Has fireplace: No
    Interior area
    • Total structure area: 1,788
    • Total interior livable area: 1,788 sqft
    • Finished area above ground: 1,788
    • Finished area below ground: 0

    Property

    Parking
    • Total spaces: 2
    • Parking features: Parking Lot
    Accessibility
    • Accessibility features: None
    Features
    • Levels: Two
    • Stories: 2
    • Pool features: None
    Lot
    • Size: 1,447 Square Feet
    Details
    • Additional structures: Above Grade, Below Grade
    • Parcel number: 3302 0234
    • Zoning: RESIDENTIAL
    • Special conditions: Standard

    Construction

    Type & style
    • Home type: Townhouse
    • Architectural style: Traditional
    • Property subtype: Townhouse
    Materials
    • Frame
    • Foundation: Block
    Condition
    • New construction: No
    • Year built: 1982

    Utilities & green energy

    • Sewer: Public Sewer
    • Water: Public

    Community & HOA

    Community
    • Subdivision: Liongate
    HOA
    • Has HOA: Yes
    • Services included: Common Area Maintenance, Maintenance Grounds, Snow Removal
    • HOA fee: $200 monthly
    Location
    • Region: Chester Springs
    • Municipality: UWCHLAN TWP

    Financial & listing details

    • Price per square foot: $219/sqft
    • Tax assessed value: $100,220
    • Annual tax amount: $3,818
    • Date on market: 5/1/2026
    • Listing agreement: Exclusive Agency
    • Ownership: Fee Simple

    Price history

    DateEventPrice
    6/15/2026Sold$392,000-1.3%$219/sqft
    Source: Bright MLS #PACT2124146 Report a problem
    5/8/2026Pending sale$397,000$222/sqft
    Source: Bright MLS #PACT2124146 Report a problem
    5/8/2026Contingent$397,000$222/sqft
    Source: Bright MLS #PACT2124146 Report a problem
    5/1/2026Listed for sale$397,000$222/sqft
    Source: Bright MLS #PACT2124146 Report a problem

    Public tax history

    Tax history is unavailable.

    Neighborhood: 19425

    Nearby schools

    GreatSchools rating
    Schools provided by the listing agent
    • District: Downingtown Area

    Source: Bright MLS. This data may not be complete. We recommend contacting the local school district to confirm school assignments for this home.

    Get a cash offer in 3 minutes
    Find out how much your home could sell for in as little as 3 minutes with a no-obligation cash offer.
    Estimated market value
    $392,000
    Get a cash offer in 3 minutes
    Find out how much your home could sell for in as little as 3 minutes with a no-obligation cash offer.
    Estimated market value
    $392,000