Skip main navigation
Off market
  • $361,000

    1005 Samantha Ln APT 203, Odenton, MD 21113

    2beds
    1,606sqft
    MultiFamily
    Built in 2006
    -- sqft lot
    $361,000 Zestimate®
    $225/sqft
    $2,545 Estimated rent

    Home value

    $361,000

    $343,000 - $379,000

    $2,545/mo

    Zestimate® history
    Loading
    Loading...

    Owner options

    List your home for rent

    $2,545/mo

    Rent Zestimate®

    Find your next renter with Zillow Rental Manager. Plus, with online applications, you can quickly screen prospective tenants – for free.

    Learn more

    $2,545/mo

    Rent Zestimate®

    Refinance and save

    $2,189/mo

    Est. payment

    Refinancing to a lower rate could help reduce your monthly payments and save thousands over the life of the loan.

    See today's rates

    $2,189/mo

    Est. payment

    Explore your selling options

    Work with a Zillow partner agent

    Leverage their expertise and Zillow's premium Showcase listings to get your home seen by more buyers.

    Get started

    List with your own agent

    Get your home in front of millions of buyers by listing it on Zillow.

    Learn how to do it

    Sell it yourself

    Take full control of how buyers see your home on Zillow by listing For Sale by Owner (FSBO).

    List your home

    What's special

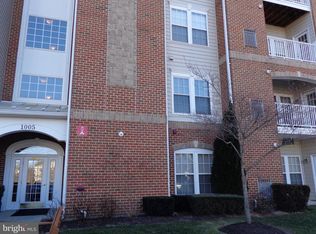
    You've been looking high and low for this perfectly BEAUTIFUL 55+ CONDO - well, check you out! You just found it. This gem in Odenton is in the peaceful Eden Brook condominium development, just steps away from the beautiful Gorc Park and just a few minutes drive to shopping. With 1600 square feet of second floor living space, you may not have to downsize as much as you were expecting. Enter the unit into the beautifully tiled open foyer which leads to the living room, which looks out onto the breezy patio, and formal dining room with decorative pass through. The kitchen is bright and airy with a break fast bar and a large eat-in kitchen area that can be used as a dining room, an office, den, or whatever you can dream up! The eat-in area leads to your balcony which is open and airy and ripe for sitting and enjoying the day. The full sized washer and dryer are in the unit off the kitchen for maximum convenience. And finally, the Master Suite... Large, bright, and airy, this bedroom will make you feel like you're on holiday every day. With room enough for your full-sized furniture, the space allows a certain flow that keeps with the breezy feel of the unit - which continues into the dreamy sitting area that offers additional space for a hobby room, a reading nook, a sewing area - whatever you can think of, this space offers the versatility to imagine. The Master Bath is large and bright with a walk-in shower and linen closet. The second bath is spacious as well and perfectly situated for guests and family when they visit. Ceiling fans with remote controls keep the breeze flowing throughout and each room has ample closet space - a walk-in for the Master which features shelving for your precious items. The units are elevator accessible and the building has a security door at the front with an intercom to allow in your guests. The community features a barbecue area with picnic tables, walking paths throughout the neighborhood and a community center for gathering and meeting and which also features a workout room (due to COVID-19, the clubhouse is currently inaccessible out of an abundance of caution). PLEASE NOTE: All agents and potential buyers must wear a mask while in the building and apartment. Please remove shoes upon entry. Limit the touching of surfaces as much as possible and please use hand sanitizer (provided) before walking through the home. If you or anyone in your party show any signs of illness, please contact your agent or listing agent for a video tour. Thank you - this diamond won't be available for long. Make your appointment today!

    This property is off market, which means it's not currently listed for sale or rent on Zillow. This may be different from what's available on other websites or public sources.
    Facts & features

    Interior

    Bedrooms & bathrooms
    • Bedrooms: 2
    • Bathrooms: 2
    • Full bathrooms: 2
    Heating
    • Forced air
    Cooling
    • Central
    Appliances
    • Included: Dishwasher, Dryer, Microwave, Refrigerator, Washer
    Features
    • Ceiling Fan(s), Elevator, Pantry, Walk-In Closet(s), Dining Area, Eat-in Kitchen, Crown Molding, Carpet, Open Floorplan, Entry Level Bedroom, Formal/Separate Dining Room, Breakfast Area, Upgraded Countertops, Kitchen - Table Space, Family Room Off Kitchen, Chair Railings, Stall Shower, Flat, Tub Shower, Primary Bath(s)
    • Basement: Partially finished
    Interior area
    • Total interior livable area: 1,606 sqft
    • Finished area below ground: 0

    Property

    Accessibility
    • Accessibility features: Accessible Elevator Installed
    Features
    • Exterior features: Vinyl, Brick
    Lot
    • Size: 1,606 Square Feet
    Details
    • Parcel number: 0423090223460
    • Special conditions: Standard
    • Other equipment: Intercom

    Construction

    Type & style
    • Home type: MultiFamily
    • Architectural style: Contemporary, Colonial
    Condition
    • Year built: 2006

    Community & HOA

    Location
    • Region: Odenton

    Financial & listing details

    • Price per square foot: $225/sqft
    • Tax assessed value: $273,000
    • Annual tax amount: $2,786

    Price history

    DateEventPrice
    11/10/2020Sold$273,000-0.7%$170/sqft
    Source: Public Record Report a problem
    10/2/2020Pending sale$274,900$171/sqft
    Source: RE/MAX Advantage Realty #MDAA444282 Report a problem
    9/11/2020Price change$274,900-3.5%$171/sqft
    Source: RE/MAX Advantage Realty #MDAA444282 Report a problem
    8/27/2020Listed for sale$284,900-5%$177/sqft
    Source: RE/MAX Advantage Realty #MDAA444282 Report a problem
    12/14/2006Sold$299,865$187/sqft
    Source: Public Record Report a problem

    Public tax history

    YearProperty taxesTax assessment
    2025$2,786 -3%$273,000 +4.1%
    2024$2,872 +4.5%$262,300 +4.3%
    2023$2,747 +9.1%$251,600 +4.4%
    2022$2,517 +3.4%$240,900 +3.4%
    2021$2,433 +3.5%$232,867 +3.6%
    2020$2,352 +3.6%$224,833 +3.7%
    2019$2,270 +5.9%$216,800 +2.5%
    2018$2,144 +2.1%$211,433 +2.6%
    2017$2,100 $206,067 +2.7%
    2016-- $200,700
    2015-- $200,700
    2014-- $200,700 -3.8%
    2013-- $208,700
    2012-- $208,700
    2011-- $208,700 -13.4%
    2010-- $240,900 +3.4%
    2009-- $232,870 -1.1%
    2008-- $235,546 +8.6%
    2007-- $216,810
    Find assessor info on the county website

    Neighborhood: 21113

    Nearby schools

    GreatSchools rating
    Schools provided by the listing agent
    • District: ANNE ARUNDEL COUNTY PUBLIC SCHOOLS

    Source: The MLS. This data may not be complete. We recommend contacting the local school district to confirm school assignments for this home.

    Get a cash offer in 3 minutes
    Find out how much your home could sell for in as little as 3 minutes with a no-obligation cash offer.
    Estimated market value
    $361,000
    Get a cash offer in 3 minutes
    Find out how much your home could sell for in as little as 3 minutes with a no-obligation cash offer.
    Estimated market value
    $361,000