Endless fishing at this Lakefront home with new dock, large yard and pool! 1005 Samy Drive is indeed the catch-of-the- day! With your property line extending across the entire lake, you’ll actually own part of the water itself, ready for fishing, kayaking, or simply soaking in the sweeping views from your private dock. After a day on the lake, retreat to your oversized heated saltwater pool, the perfect place to unwind or entertain while watching the sun set across the water. Home is in Flood Zone X, NO flood insurance required. Inside, this three-bedroom, two-bath home offers nearly 1,900 square feet of bright, open living. Spacious living and dining areas flow seamlessly to the outdoor oasis, while the split floorplan provides privacy. The oversized owner’s suite includes its own bath and walk-in closet, while two additional bedrooms share a hall bath that also doubles as a pool bath. The freshly painted pool and patio area extend the home’s inviting character outdoors, creating an ideal space for gatherings or quiet evenings. Recent updates include a new septic system with tank and drain field (2024), new water heater (2025), new water softener (2024), newer kitchen appliances (2020), and a new dock and seawall (2020). Nestled on a quiet street shaded by mature trees, the home offers the best of lakefront privacy with easy access to USF and downtown Tampa.
Sold for $595,000
$595,000
1005 Samy Dr, Tampa, FL 33613
3beds
1,893sqft
Single Family Residence
Built in 1978
0.27 Acres Lot
$587,000 Zestimate®
$314/sqft
$3,101 Estimated rent
Home value
$587,000
$546,000 - $634,000
$3,101/mo
Zestimate® history
Owner options
List your home for rent
$3,101/mo
Rent Zestimate®
Find your next renter with Zillow Rental Manager. Plus, with online applications, you can quickly screen prospective tenants – for free.
$3,101/mo
Rent Zestimate®
Refinance and save
$4,053/mo
Est. payment
Refinancing to a lower rate could help reduce your monthly payments and save thousands over the life of the loan.
$4,053/mo
Est. payment
Explore your selling options
Work with a Zillow partner agent
Leverage their expertise and Zillow's premium Showcase listings to get your home seen by more buyers.
Get startedList with your own agent
Get your home in front of millions of buyers by listing it on Zillow.
Learn how to do itSell it yourself
Take full control of how buyers see your home on Zillow by listing For Sale by Owner (FSBO).
List your homeWhat's special
New dockRecent updatesOversized heated saltwater poolShaded by mature treesBright open livingLarge yardSplit floorplan
Zillow last checked:
Listing updated:
Listed by:
Celeste Hunter 727-710-2573,
SMITH & ASSOCIATES REAL ESTATE 813-839-3800,
Amanda Wilty 850-686-1000,
SMITH & ASSOCIATES REAL ESTATE
Bought with:
Marisa Hinterleiter, 3476502
AGILE GROUP REALTY
Source: Stellar MLS,MLS#: TB8420761 Originating MLS: Suncoast Tampa
Originating MLS: Suncoast Tampa
Facts & features
Interior
Bedrooms & bathrooms
- Bedrooms: 3
- Bathrooms: 2
- Full bathrooms: 2
Primary bedroom
- Features: En Suite Bathroom, Built-in Closet
- Level: First
Bedroom 2
- Features: Built-in Closet
- Level: First
Bedroom 3
- Features: Built-in Closet
- Level: First
Primary bathroom
- Features: Shower No Tub
- Level: First
Bathroom 2
- Features: Bath With Whirlpool
- Level: First
Balcony porch lanai
- Level: First
Dining room
- Features: Other
- Level: First
Kitchen
- Features: Granite Counters
- Level: First
Living room
- Level: First
Heating
- Central
Cooling
- Central Air
Appliances
- Included: Convection Oven, Dishwasher, Disposal, Dryer, Electric Water Heater, Microwave, Range, Refrigerator, Washer, Water Filtration System, Water Softener
- Laundry: Inside, Laundry Room
Features
- Ceiling Fan(s), Primary Bedroom Main Floor, Stone Counters, Thermostat, Walk-In Closet(s)
- Flooring: Laminate
- Doors: Sliding Doors
- Windows: Blinds
- Has fireplace: No
Interior area
- Total structure area: 2,737
- Total interior livable area: 1,893 sqft
Property
Parking
- Total spaces: 2
- Parking features: Driveway
- Attached garage spaces: 2
- Has uncovered spaces: Yes
Features
- Levels: One
- Stories: 1
- Patio & porch: Covered, Patio, Rear Porch, Screened
- Exterior features: Awning(s), Private Mailbox, Rain Gutters, Storage
- Has private pool: Yes
- Pool features: Child Safety Fence, In Ground, Pool Sweep, Screen Enclosure
- Fencing: Fenced
- Has view: Yes
- View description: Pool, Water, Lake
- Has water view: Yes
- Water view: Water,Lake
- Waterfront features: Lake Front, Lake Privileges, Seawall
Lot
- Size: 0.27 Acres
- Dimensions: 82 x 141
- Features: Landscaped, Oversized Lot, Sidewalk, Street Dead-End, Above Flood Plain
- Residential vegetation: Mature Landscaping, Oak Trees
Details
- Additional structures: Gazebo, Storage
- Parcel number: U0228180U200000000013.0
- Zoning: RSC-4
- Special conditions: None
Construction
Type & style
- Home type: SingleFamily
- Architectural style: Contemporary
- Property subtype: Single Family Residence
- Attached to another structure: Yes
Materials
- Cement Siding, Concrete, Stucco
- Foundation: Slab
- Roof: Concrete,Shingle
Condition
- Completed
- New construction: No
- Year built: 1978
Utilities & green energy
- Sewer: Septic Tank
- Water: Public
- Utilities for property: Cable Connected, Electricity Connected, Underground Utilities, Water Connected
Green energy
- Indoor air quality: HVAC UV/Elec. Filtration
Community & HOA
Community
- Security: Smoke Detector(s)
- Pet fee: $0 monthly
- Subdivision: NORTH BLVD SUB
HOA
- Has HOA: No
Location
- Region: Tampa
Financial & listing details
- Price per square foot: $314/sqft
- Tax assessed value: $407,988
- Annual tax amount: $3,774
- Date on market: 8/25/2025
- Cumulative days on market: 127 days
- Listing terms: Cash,Conventional,FHA,VA Loan
- Ownership: Fee Simple
- Total actual rent: 0
- Electric utility on property: Yes
- Road surface type: Paved
Price history
| Date | Event | Price |
|---|---|---|
| 2/3/2026 | Sold | $595,000-0.8%$314/sqft |
Source:  Stellar MLS #TB8420761 Report a problem Stellar MLS #TB8420761 Report a problem | ||
| 12/30/2025 | Pending sale | $600,000$317/sqft |
Source: Stellar MLS #TB8420761 Report a problem | ||
| 11/22/2025 | Price change | $600,000-4%$317/sqft |
Source: Stellar MLS #TB8420761 Report a problem | ||
| 10/22/2025 | Price change | $625,000-3.8%$330/sqft |
Source: Stellar MLS #TB8420761 Report a problem | ||
| 9/16/2025 | Price change | $649,999-4.4%$343/sqft |
Source: Stellar MLS #TB8420761 Report a problem | ||
| 8/25/2025 | Listed for sale | $680,000+156.6%$359/sqft |
Source: Stellar MLS #TB8420761 Report a problem | ||
| 1/5/2016 | Sold | $265,000-3.6%$140/sqft |
Source: Public Record Report a problem | ||
| 9/23/2015 | Price change | $275,000-3.5%$145/sqft |
Source: HOME SWEET HOME REAL ESTATE #U7741615 Report a problem | ||
| 9/11/2015 | Price change | $285,000+3.6%$151/sqft |
Source: HOME SWEET HOME REAL ESTATE #U7741615 Report a problem | ||
| 6/13/2015 | Listed for sale | $275,000+21.7%$145/sqft |
Source: Owner Report a problem | ||
| 2/13/2004 | Sold | $226,000$119/sqft |
Source: Public Record Report a problem | ||
Public tax history
| Year | Property taxes | Tax assessment |
|---|---|---|
| 2025 | $4,082 +8.2% | $229,074 +2.9% |
| 2024 | $3,774 +4% | $222,618 +3% |
| 2023 | $3,631 +5.6% | $216,134 +3% |
| 2022 | $3,439 +1.6% | $209,839 +3% |
| 2021 | $3,386 +2.7% | $203,727 +1.4% |
| 2020 | $3,295 +3.3% | $200,914 +2.3% |
| 2019 | $3,190 | $196,397 +1.9% |
| 2018 | $3,190 +1.8% | $192,735 -1.9% |
| 2017 | $3,135 +1.5% | $196,400 +6.2% |
| 2016 | $3,089 +1.3% | $184,888 +55.8% |
| 2015 | $3,051 +67.5% | $118,704 +0.8% |
| 2014 | $1,821 +1.4% | $117,762 +1.5% |
| 2013 | $1,796 +0.6% | $116,022 +1.7% |
| 2012 | $1,785 -17.5% | $114,083 -13.9% |
| 2011 | $2,163 -8% | $132,555 -7.2% |
| 2010 | $2,352 +3.5% | $142,904 +3% |
| 2009 | $2,272 -29.1% | $138,698 -24.9% |
| 2008 | $3,207 -9.8% | $184,740 -2.4% |
| 2007 | $3,555 -5.3% | $189,220 +2.5% |
| 2006 | $3,752 +0.1% | $184,605 +3% |
| 2005 | $3,749 | $179,228 +11.9% |
| 2004 | -- | $160,168 +39.6% |
| 2003 | -- | $114,744 +1.3% |
| 2002 | -- | $113,285 +1.6% |
| 2001 | -- | $111,501 +0.2% |
| 2000 | $2,229 | $111,283 |
Find assessor info on the county website
Neighborhood: 33613
Nearby homes
- $448,5003 bd2 ba1.5k sqft1007 Samy Dr, Tampa, FL 33613Off Market
- $487,7003 bd2 ba1.6k sqft1003 Samy Dr, Tampa, FL 33613Off Market
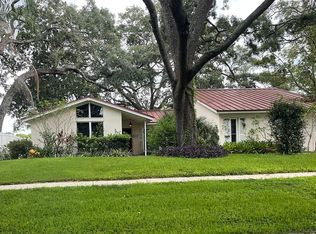
- $521,0003 bd2 ba1.5k sqft1001 Samy Dr, Tampa, FL 33613Off Market
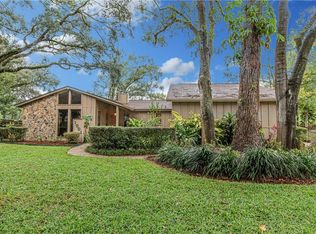
- $466,4003 bd2 ba1.8k sqft1105 Samy Dr, Tampa, FL 33613Off Market
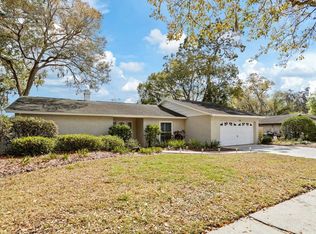
- $425,5003 bd2 ba1.5k sqft1107 Samy Dr, Tampa, FL 33613Off Market
- $420,7003 bd2 ba1.5k sqft1103 Samy Dr, Tampa, FL 33613Off Market
- $468,9003 bd2 ba1.6k sqft1009 Samy Dr, Tampa, FL 33613Off Market
- $517,2003 bd3 ba2.1k sqft911 Samy Dr, Tampa, FL 33613Off Market
Nearby schools
GreatSchools rating
- 6/10Lake Magdalene Elementary SchoolGrades: PK-5Distance: 1.6 mi
- 3/10Buchanan Middle SchoolGrades: 6-8Distance: 0.6 mi
- 6/10Gaither High SchoolGrades: 9-12Distance: 2.6 mi
Schools provided by the listing agent
- Elementary: Lake Magdalene-HB
- Middle: Buchanan-HB
- High: Gaither-HB
Source: Stellar MLS. This data may not be complete. We recommend contacting the local school district to confirm school assignments for this home.
Get a cash offer in 3 minutes
Find out how much your home could sell for in as little as 3 minutes with a no-obligation cash offer.
Estimated market value
$587,000
Get a cash offer in 3 minutes
Find out how much your home could sell for in as little as 3 minutes with a no-obligation cash offer.
Estimated market value
$587,000
- Florida
- Hillsborough County
- Tampa
- 33613
- 1005 Samy Dr
Nearby cities
Nearby neighborhoods
Nearby zip codes
Other Tampa Topics
