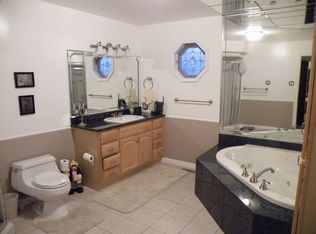
Welcome to your dream home 1005 San Jose Dr., Glendora! This is not your ordinary home. As you step inside, you're greeted by an open floor plan that seemingly integrates the living, dining, and kitchen. The heart of this home is undoubtedly the gourmet kitchen, designed with a culinary enthusiast in mind. Featuring abundant cabinet space, granite countertops, and a peninsula that doubles as a breakfast bar. Downstairs, the lower level offers even more space to spread out and unwind, with plenty of room for an at home office, craft room, game room or whatever your heart desires; along with your laundry area and a half bath. And when it's time to retire for the night, you'll find a private sanctuary in the private upper level of the home, complete with a spacious layout and a luxurious private bath. The highlight of the main bath is undoubtedly the oversized walk-in shower!! And a floor below is another two spacious bedrooms along with a newly renovated private full bathroom. But this home doesn't stop there! Step outside into your own private oasis, complete with an inground pool and ample space for lounging and entertaining. Whether you're soaking up the sun on a lazy afternoon or enjoying a refreshing swim after a long day, this backyard retreat is sure to be a favorite spot for relaxation and recreation. Leave your maintenance worries behind, this pool has a new liner, new vermiculite flooring, new safety cover, and a new upgraded pump! This home is in an ideal location close to restaurants, shopping outlets, and major highways! Make your appointment today for your private showing,
Sold for $430,000
$430,000
1005 San Jose Dr, Glendora, NJ 08029
3beds
2,080sqft
Single Family Residence
Built in 1957
9,100 Square Feet Lot
$454,300 Zestimate®
$207/sqft
$3,064 Estimated rent
Home value
$454,300
$432,000 - $477,000
$3,064/mo
Zestimate® history
Owner options
List your home for rent
$3,064/mo
Rent Zestimate®
Find your next renter with Zillow Rental Manager. Plus, with online applications, you can quickly screen prospective tenants – for free.
$3,064/mo
Rent Zestimate®
Refinance and save
$3,202/mo
Est. payment
Refinancing to a lower rate could help reduce your monthly payments and save thousands over the life of the loan.
$3,202/mo
Est. payment
Explore your selling options
Work with a Zillow partner agent
Leverage their expertise and Zillow's premium Showcase listings to get your home seen by more buyers.
Get startedList with your own agent
Get your home in front of millions of buyers by listing it on Zillow.
Learn how to do itSell it yourself
Take full control of how buyers see your home on Zillow by listing For Sale by Owner (FSBO).
List your homeWhat's special
Zillow last checked:
Listing updated:
Listed by:
Melissa Brown 856-906-2216,
RE/MAX Preferred - Mullica Hill
Bought with:
NON MEMBER, 0225194075
Non Subscribing Office
Source: Bright MLS,MLS#: NJCD2068332
Facts & features
Interior
Bedrooms & bathrooms
- Bedrooms: 3
- Bathrooms: 3
- Full bathrooms: 2
- 1/2 bathrooms: 1
- Main level bedrooms: 3
Rooms
- Room types: Living Room, Bedroom 2, Bedroom 3, Kitchen, Family Room, Bedroom 1
Basement
- Area: 0
Heating
- Forced Air, Natural Gas
Cooling
- Central Air, Electric
Appliances
- Included: Gas Water Heater
Features
- Has basement: No
- Has fireplace: No
Interior area
- Total structure area: 2,080
- Total interior livable area: 2,080 sqft
- Finished area above ground: 2,080
- Finished area below ground: 0
Property
Parking
- Parking features: Driveway, On Street
- Has uncovered spaces: Yes
Accessibility
- Accessibility features: None
Features
- Levels: Multi/Split,Four
- Stories: 4
- Has private pool: Yes
- Pool features: Private
Lot
- Size: 9,100 Square Feet
- Dimensions: 70.00 x 130.00
Details
- Additional structures: Above Grade, Below Grade
- Parcel number: 150130300006
- Zoning: SFR
- Special conditions: Standard
Construction
Type & style
- Home type: SingleFamily
- Property subtype: Single Family Residence
Materials
- Frame
- Foundation: Crawl Space
Condition
- New construction: No
- Year built: 1957
Utilities & green energy
- Sewer: Public Sewer
- Water: Public
Community & HOA
Community
- Subdivision: White Birch
HOA
- Has HOA: No
Location
- Region: Glendora
- Municipality: GLOUCESTER TWP
Financial & listing details
- Price per square foot: $207/sqft
- Tax assessed value: $196,700
- Annual tax amount: $8,034
- Date on market: 5/11/2024
- Listing agreement: Exclusive Right To Sell
- Ownership: Fee Simple
Price history
| Date | Event | Price |
|---|---|---|
| 6/27/2024 | Sold | $430,000+8.9%$207/sqft |
Source:  Bright MLS #NJCD2068332 Report a problem Bright MLS #NJCD2068332 Report a problem | ||
| 6/20/2024 | Pending sale | $394,900$190/sqft |
Source: Bright MLS #NJCD2068332 Report a problem | ||
| 5/24/2024 | Contingent | $394,900$190/sqft |
Source: Bright MLS #NJCD2068332 Report a problem | ||
| 5/11/2024 | Listed for sale | $394,900+70.9%$190/sqft |
Source: Bright MLS #NJCD2068332 Report a problem | ||
| 6/17/2016 | Sold | $231,080+5%$111/sqft |
Source: Public Record Report a problem | ||
| 3/30/2016 | Pending sale | $220,000$106/sqft |
Source: CENTURY 21 Premier Realty #6729153 Report a problem | ||
| 2/10/2016 | Listed for sale | $220,000$106/sqft |
Source: Century 21 Premier Realty #6729153 Report a problem | ||
Public tax history
| Year | Property taxes | Tax assessment |
|---|---|---|
| 2025 | $8,220 +1.8% | $196,700 |
| 2024 | $8,077 -40% | $196,700 |
| 2023 | $13,452 +68.3% | $196,700 |
| 2022 | $7,992 +2.1% | $196,700 |
| 2021 | $7,825 +2.2% | $196,700 |
| 2020 | $7,658 +0.4% | $196,700 |
| 2019 | $7,624 | $196,700 |
| 2018 | $7,624 +5.7% | $196,700 |
| 2017 | $7,215 +7.7% | $196,700 |
| 2016 | $6,698 +0.6% | $196,700 |
| 2015 | $6,658 +5.3% | $196,700 |
| 2014 | $6,322 +1.7% | $196,700 |
| 2013 | $6,216 +1.5% | $196,700 |
| 2012 | $6,123 +1.6% | $196,700 |
| 2011 | $6,027 +26.5% | $196,700 |
| 2010 | $4,765 +4.7% | $196,700 +122% |
| 2009 | $4,550 | $88,600 |
| 2008 | -- | $88,600 |
| 2007 | -- | $88,600 |
| 2006 | -- | $88,600 |
| 2005 | -- | $88,600 |
| 2004 | -- | $88,600 |
| 2003 | -- | $88,600 |
| 2002 | -- | $88,600 |
| 2001 | -- | $88,600 |
Find assessor info on the county website
Neighborhood: 08029
Nearby homes
- $386,6004 bd2 ba2.1k sqft1001 San Jose Dr, Glendora, NJ 08029Off Market
- $312,600-- bd-- ba1.6k sqft1009 San Jose Dr, Glendora, NJ 08029Off Market
- $312,400-- bd-- ba1.5k sqft321 Keller Rd, Glendora, NJ 08029Off Market
- $306,100-- bd-- ba1.4k sqft320 Marian Ln, Glendora, NJ 08029Off Market
- $321,5003 bd1 ba1.6k sqft319 Keller Rd, Glendora, NJ 08029Off Market
- $276,1003 bd1 ba1.5k sqft316 Marian Ln, Glendora, NJ 08029Off Market
- $380,0004 bd2 ba2.1k sqft330 Keller Rd, Glendora, NJ 08029Off Market
- $324,700-- bd-- ba2k sqft1101 San Jose Dr, Glendora, NJ 08029Off Market
Nearby schools
GreatSchools rating
- 5/10Glendora Elementary SchoolGrades: K-5Distance: 0.5 mi
- 6/10Glen Landing Middle SchoolGrades: PK,6-8Distance: 1.3 mi
- 3/10Triton High SchoolGrades: 9-12Distance: 0.5 mi
Schools provided by the listing agent
- District: Black Horse Pike Regional Schools
Source: Bright MLS. This data may not be complete. We recommend contacting the local school district to confirm school assignments for this home.
Get a cash offer in 3 minutes
Find out how much your home could sell for in as little as 3 minutes with a no-obligation cash offer.
Estimated market value
$454,300
Get a cash offer in 3 minutes
Find out how much your home could sell for in as little as 3 minutes with a no-obligation cash offer.
Estimated market value
$454,300
- New Jersey
- Camden County
- Glendora
- 08029
- 1005 San Jose Dr
Nearby cities
Nearby zip codes
Other Glendora Topics
