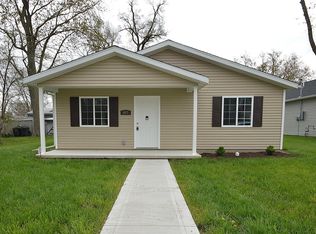
*Check out the virtual tour!* Thoughtfully constructed for comfort and modern living, this nearly 1,300 sq. ft. ranch offers a clean design, quality finishes, and an easy, functional layout all on a slab foundation. Situated on a corner lot, the home welcomes you with a covered front porch and inviting entry into a bright living room that flows seamlessly into the eat-in kitchen. The kitchen is designed to impress, featuring a central island with breakfast bar seating, two-toned cabinetry, a farmhouse sink, stainless steel appliances, gold-toned hardware, and a spacious walk-in pantry. The primary suite delivers a true retreat with a beautifully finished ensuite showcasing a dual vanity, individual Smart LED illuminated mirrors, and gold-finish fixtures. The walk-in shower is outfitted with large-format tile walls, hex tile flooring, a rainfall shower head, handheld sprayer, and a recessed niche, all enclosed by a sleek glass sliding door. A well-designed walk-in closet completes the space with multiple shelving units, hanging rods, and integrated drawer storage. Two additional bedrooms offer flexibility and share a full bath featuring a tub/shower combination with marble-look subway tile and similar showering hardware as the master bath. Throughout the home, you’ll find durable vinyl plank flooring, recessed lighting, pocket doors, and consistent high-end finishes. A dedicated laundry room and built-in storage area off the garage create a convenient mudroom-style drop zone. A two-car concrete driveway leads to the attached one-car garage with side door access also housing key mechanicals, including a tankless water heater! Enjoy outdoor living with a covered back porch and an added privacy fence from the neighboring property. Everything is brand new, offering low-maintenance living with contemporary style and attentive details at every turn! Check it out before it's too late!
Closed
Zillow last checked:
Listing updated:
Bought with:
Sheryl Inskeep, RB15000805
Harner Realty LLC
Source: IRMLS,MLS#: 202617978
Price history
| Date | Event | Price |
|---|---|---|
| 9/1/2026 | Sold | $233,500-6.2% |
Source:  IRMLS #202617978 Report a problem IRMLS #202617978 Report a problem | ||
| 8/23/2026 | Pending sale | $248,900 |
Source: IRMLS #202617978 Report a problem | ||
| 7/24/2026 | Listed for sale | $248,900 |
Source: IRMLS #202617978 Report a problem | ||
| 7/4/2026 | Pending sale | $248,900 |
Source: IRMLS #202617978 Report a problem | ||
| 5/28/2026 | Price change | $248,900-2.4% |
Source: IRMLS #202617978 Report a problem | ||
| 5/13/2026 | Listed for sale | $254,900+6272.5% |
Source: IRMLS #202617978 Report a problem | ||
| 3/24/2023 | Sold | $4,000$3/sqft |
Source: Public Record Report a problem | ||


Get pre-qualified for a loan
At Zillow Home Loans, we can pre-qualify you in as little as 5 minutes with no impact to your credit score.An equal housing lender. NMLS #10287.
