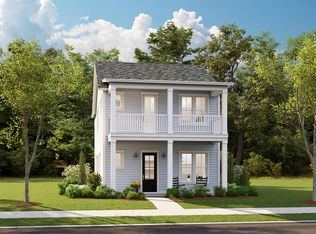
The Calhoun- This Charleston style home features double front balconies, a first floor owner's suite with a huge closet, a gorgeous shower with subway tile surround, rain head shower faucet and frameless glass door. There is also a closet plumbed for a stackable washer and dryer in the Owner's Suite. The main living areas of the first floor have LVP flooring and the kitchen is complete with soft close white cabinets, subway tile backsplash, quartz countertops, large island with shiplap surround, huge pantry and stainless steel gourmet kitchen appliance package (gas cooktop, hood vent, built in microwave/convection oven, wall oven, dishwasher). Oak treads with an open rail stair case lead you to the second floor where it opens up to a huge loft space.Just off the loft are two full bedrooms and a hall bathroom. Down the hall are two more bedrooms, each with their own private bathroom and a full laundry room as well. Summers Corner is a welcome retreat from the hectic pace of life located in the perfect spot between town and country. At Summers Corner everything is done with intention...from the trails that take you to schools, parks, secret gardens and Buffalo Lake. Discover the artful birdhouses that support not just birds but the entire local ecosystem. Homes include front porches that are designed to be lived on - not just looked at. Discover and explore the active outdoors from kayaks and fishing on the lake to hiking and biking clubs. And thanks to the East Edisto Conservancy, the land will retain its rural character in perpetuity. Summers Corner features multiple play parks, a pool, dog park, food truck Wednesdays, the Corner House, which serves lunch and dinner, an on site elementary school and is home of Rollins Middle School of the Arts and a Performing Arts Center that holds 1200 people. There is future retail space reserved and a Publix that has just recently broken ground.
Closed
Zillow last checked:
Listing updated:
Bought with:
JPAR Magnolia Group
Source: CTMLS,MLS#: 26011344
Price history
| Date | Event | Price |
|---|---|---|
| 8/6/2026 | Sold | $445,695$147/sqft |
Source:  CTMLS #26011344 Report a problem CTMLS #26011344 Report a problem | ||
| 6/23/2026 | Pending sale | $445,695$147/sqft |
Source: CTMLS #26011344 Report a problem | ||
| 6/16/2026 | Price change | $445,695-1.1%$147/sqft |
Source: CTMLS #26011344 Report a problem | ||
| 6/10/2026 | Price change | $450,845-2.2%$149/sqft |
Source: CTMLS #26011344 Report a problem | ||
| 6/10/2026 | Price change | $460,845-1.1%$152/sqft |
Source:  Lennar Homes Report a problem Lennar Homes Report a problem | ||
| 6/1/2026 | Price change | $466,045+1.1%$154/sqft |
Source: CTMLS #26011344 Report a problem | ||
| 5/27/2026 | Price change | $461,045-1.1%$152/sqft |
Source: Lennar Homes Report a problem | ||
| 5/18/2026 | Price change | $466,395-0.9%$154/sqft |
Source: CTMLS #26011344 Report a problem | ||
| 5/11/2026 | Price change | $470,395-1.4%$155/sqft |
Source: CTMLS #26011344 Report a problem | ||
| 5/4/2026 | Price change | $477,045-4%$157/sqft |
Source: CTMLS #26011344 Report a problem | ||
| 4/21/2026 | Listed for sale | $497,095$164/sqft |
Source: CTMLS #26011344 Report a problem | ||
Get a cash offer in 3 minutes
Find out how much your home could sell for in as little as 3 minutes with a no-obligation cash offer.
Estimated market value
$446,900
