Discover comfort, privacy, and peace of mind at 1005 Scotsburg Trail, a beautifully maintained home in the highly desirable Beckett's Ridge community. Freshly painted in December 2025, this 3-bedroom, 2.5-bath home with a spacious loft offers move-in-ready convenience and a warm, peaceful feel throughout. Step inside to an inviting layout filled with natural light. The living and dining spaces flow seamlessly into the kitchen, creating the perfect setting for both everyday living and entertaining. The loft upstairs provides valuable additional space, ideal for a home office, playroom, or media area. Excellent storage throughout the house, including closets and storage areas. Storage room above the garage does not count toward livable square footage. The private, fully fenced backyard backs to a tranquil natural area, offering a peaceful setting for morning coffee, outdoor dining, or weekend relaxation. The exterior features well-maintained landscaping and charming curb appeal. Major system updates provide long-term peace of mind, including: - HVAC replaced June 2016 - Hot water heater replaced August 2019 - Roof replaced June 2020 -mini-split 12,000 BTU heat pump system installed in garage (08/2023) -Recent appraisal (8/20/2025) valued home at $497,000 providing instant equity! -Pre-listing inspection completed, so no major surprises (11/2025) - First American Home Warranty offered to buyers for one year of coverage (up to $600) Located just minutes from downtown Hillsborough, UNC, Duke, walking trails, and major commuter routes, this home combines convenience with the quiet charm of an established neighborhood. Fresh, inviting, and well cared for, 1005 Scotsburg Trail is ready to welcome its next owner.
Sold for $470,000
$470,000
1005 Scotsburg Trl, Hillsborough, NC 27278
3beds
2,048sqft
Single Family Residence, Residential
Built in 2001
0.28 Acres Lot
$468,000 Zestimate®
$229/sqft
$2,283 Estimated rent
Home value
$468,000
$426,000 - $515,000
$2,283/mo
Zestimate® history
Owner options
List your home for rent
$2,283/mo
Rent Zestimate®
Find your next renter with Zillow Rental Manager. Plus, with online applications, you can quickly screen prospective tenants – for free.
$2,283/mo
Rent Zestimate®
Refinance and save
$3,239/mo
Est. payment
Refinancing to a lower rate could help reduce your monthly payments and save thousands over the life of the loan.
$3,239/mo
Est. payment
Explore your selling options
Work with a Zillow partner agent
Leverage their expertise and Zillow's premium Showcase listings to get your home seen by more buyers.
Get startedList with your own agent
Get your home in front of millions of buyers by listing it on Zillow.
Learn how to do itSell it yourself
Take full control of how buyers see your home on Zillow by listing For Sale by Owner (FSBO).
List your homeWhat's special
Spacious loftCharming curb appealPrivate fully fenced backyardWell-maintained landscaping
Zillow last checked:
Listing updated:
Listed by:
Julia Cocowitch 919-423-7208,
LPT Realty, LLC,
Chanel Hart D'Aprix 919-480-7822,
LPT Realty, LLC
Bought with:
Abdullah Al Loman, 349765
Evershine Properties, Inc.
Source: Doorify MLS,MLS#: 10136699
Facts & features
Interior
Bedrooms & bathrooms
- Bedrooms: 3
- Bathrooms: 3
- Full bathrooms: 2
- 1/2 bathrooms: 1
Heating
- Central, Electric, Heat Pump, See Remarks
Cooling
- Ceiling Fan(s), Central Air, Heat Pump
Appliances
- Included: Dishwasher, Electric Cooktop, Microwave, Oven
- Laundry: Electric Dryer Hookup, Laundry Room, Main Level, Washer Hookup
Features
- Eat-in Kitchen, Kitchen Island
- Flooring: Carpet, Hardwood, Tile, Vinyl
- Number of fireplaces: 1
- Fireplace features: Family Room, Gas, See Remarks
Interior area
- Total structure area: 2,048
- Total interior livable area: 2,048 sqft
- Finished area above ground: 2,048
- Finished area below ground: 0
Property
Parking
- Total spaces: 2
- Parking features: Garage - Attached
- Attached garage spaces: 2
Features
- Levels: Two
- Stories: 2
- Exterior features: Fenced Yard
- Fencing: Back Yard
- Has view: Yes
Lot
- Size: 0.28 Acres
- Features: Back Yard
Details
- Parcel number: 9873473903
- Special conditions: Standard
Construction
Type & style
- Home type: SingleFamily
- Architectural style: Transitional
- Property subtype: Single Family Residence, Residential
Materials
- Vinyl Siding
- Roof: Shingle
Condition
- New construction: No
- Year built: 2001
Utilities & green energy
- Sewer: Public Sewer
- Water: Public
- Utilities for property: Electricity Connected, Natural Gas Connected, Water Connected
Community & HOA
Community
- Features: Playground, Sidewalks, Street Lights
- Subdivision: Becketts Ridge
HOA
- Has HOA: Yes
- Amenities included: Playground
- Services included: None
- HOA fee: $392 annually
Location
- Region: Hillsborough
Financial & listing details
- Price per square foot: $229/sqft
- Tax assessed value: $445,700
- Annual tax amount: $3,761
- Date on market: 12/10/2025
Price history
| Date | Event | Price |
|---|---|---|
| 2/3/2026 | Sold | $470,000$229/sqft |
Source:  Doorify MLS #10136699 Report a problem Doorify MLS #10136699 Report a problem | ||
| 12/24/2025 | Pending sale | $470,000$229/sqft |
Source: Doorify MLS #10136699 Report a problem | ||
| 12/10/2025 | Listed for sale | $470,000+114.6%$229/sqft |
Source: Doorify MLS #10136699 Report a problem | ||
| 5/31/2012 | Sold | $219,000-0.4%$107/sqft |
Source: Public Record Report a problem | ||
| 3/21/2012 | Listed for sale | $219,900+16.7%$107/sqft |
Source: Visual Tour #1826826 Report a problem | ||
| 7/2/2001 | Sold | $188,500$92/sqft |
Source: Public Record Report a problem | ||
Public tax history
| Year | Property taxes | Tax assessment |
|---|---|---|
| 2025 | $5,374 +34.7% | $445,700 +74.2% |
| 2024 | $3,989 +3.4% | $255,900 |
| 2023 | $3,857 +0.3% | $255,900 |
| 2022 | $3,846 +0.8% | $255,900 |
| 2021 | $3,814 +1.5% | $255,900 +7.6% |
| 2020 | $3,757 | $237,900 |
| 2018 | $3,757 +1.4% | $237,900 |
| 2017 | $3,705 +1% | $237,900 +6.4% |
| 2016 | $3,667 | $223,663 |
| 2015 | $3,667 +3.2% | $223,663 |
| 2014 | $3,552 | $223,663 |
| 2013 | -- | $223,663 |
| 2012 | -- | $223,663 |
| 2011 | -- | $223,663 |
| 2010 | -- | $223,663 |
| 2009 | -- | $223,663 +19.6% |
| 2008 | $2,965 +4.1% | $187,063 |
| 2007 | $2,849 +8.1% | $187,063 |
| 2006 | $2,636 | $187,063 |
| 2005 | $2,636 +5% | $187,063 +11.7% |
| 2004 | $2,511 +2.4% | $167,404 |
| 2003 | $2,452 +0.9% | $167,404 |
| 2002 | $2,432 | $167,404 |
Find assessor info on the county website
Neighborhood: 27278
Nearby homes
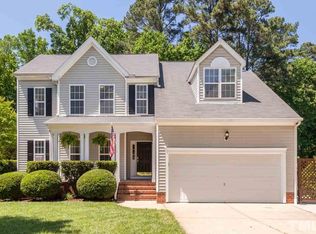
- $503,2004 bd3 ba2k sqft1007 Scotsburg Trl, Hillsborough, NC 27278Off Market
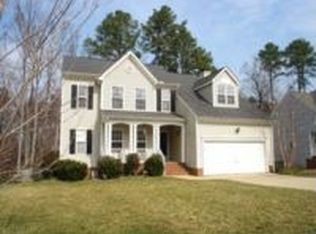
- $509,6004 bd3 ba2.2k sqft1007 Scottsburg Trl, Hillsborough, NC 27278Off Market
- $501,4003 bd3 ba2.1k sqft1003 Scotsburg Trl, Hillsborough, NC 27278Off Market
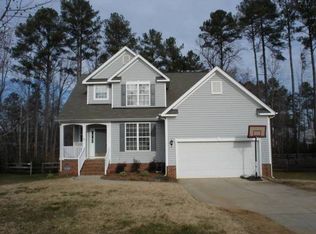
- $520,6004 bd3 ba2.2k sqft1009 Scotsburg Trl, Hillsborough, NC 27278Off Market
- $497,1004 bd2 ba2.2k sqft1009 Scottsburg Trl, Hillsborough, NC 27278Off Market
- $502,3003 bd2 ba2k sqft1001 Scotsburg Trl, Hillsborough, NC 27278Off Market
- $497,6003 bd2 ba2k sqft1001 Scottsburg Trl, Hillsborough, NC 27278Off Market
- $493,4003 bd2 ba2.1k sqft2215 Becketts Ridge Dr, Hillsborough, NC 27278Off Market
Nearby schools
GreatSchools rating
- 8/10New Hope ElementaryGrades: PK-5Distance: 2.4 mi
- 4/10A L Stanback MiddleGrades: 6-8Distance: 1.8 mi
- 7/10Cedar Ridge HighGrades: 9-12Distance: 2.3 mi
Schools provided by the listing agent
- Elementary: Orange - New Hope
- Middle: Orange - A L Stanback
- High: Orange - Cedar Ridge
Source: Doorify MLS. This data may not be complete. We recommend contacting the local school district to confirm school assignments for this home.
Get a cash offer in 3 minutes
Find out how much your home could sell for in as little as 3 minutes with a no-obligation cash offer.
Estimated market value
$468,000
Get a cash offer in 3 minutes
Find out how much your home could sell for in as little as 3 minutes with a no-obligation cash offer.
Estimated market value
$468,000
- North Carolina
- Orange County
- Hillsborough
- 27278
- 1005 Scotsburg Trl
Nearby cities
Nearby zip codes
Other Hillsborough Topics
